en
Ref. A112c
3 rooms
2 bedrooms
58.54 m²
€379,000
In La Ciotat, 6 minutes from the port and beaches, the Cerille Office presents to you a preview of a new 3-room apartment within the residence Les Jardins d’Elia, 6 chemin des Arbouses.
THE RESIDENCE
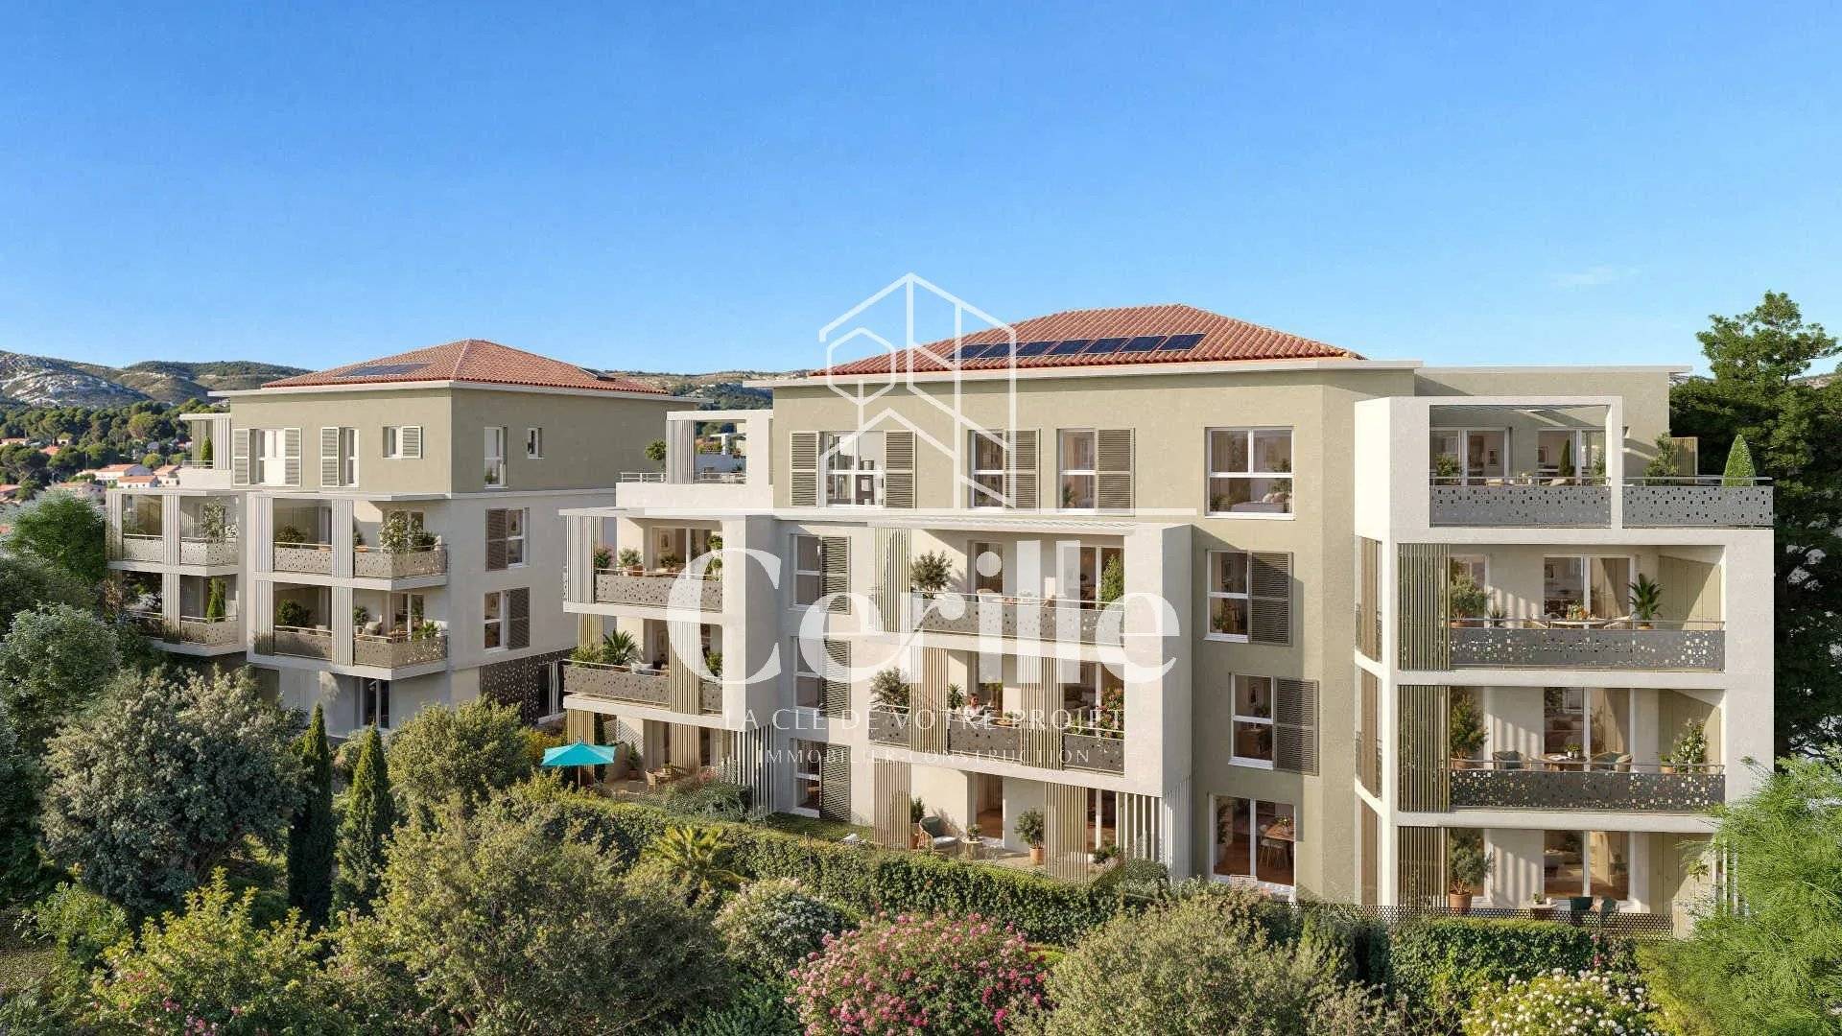
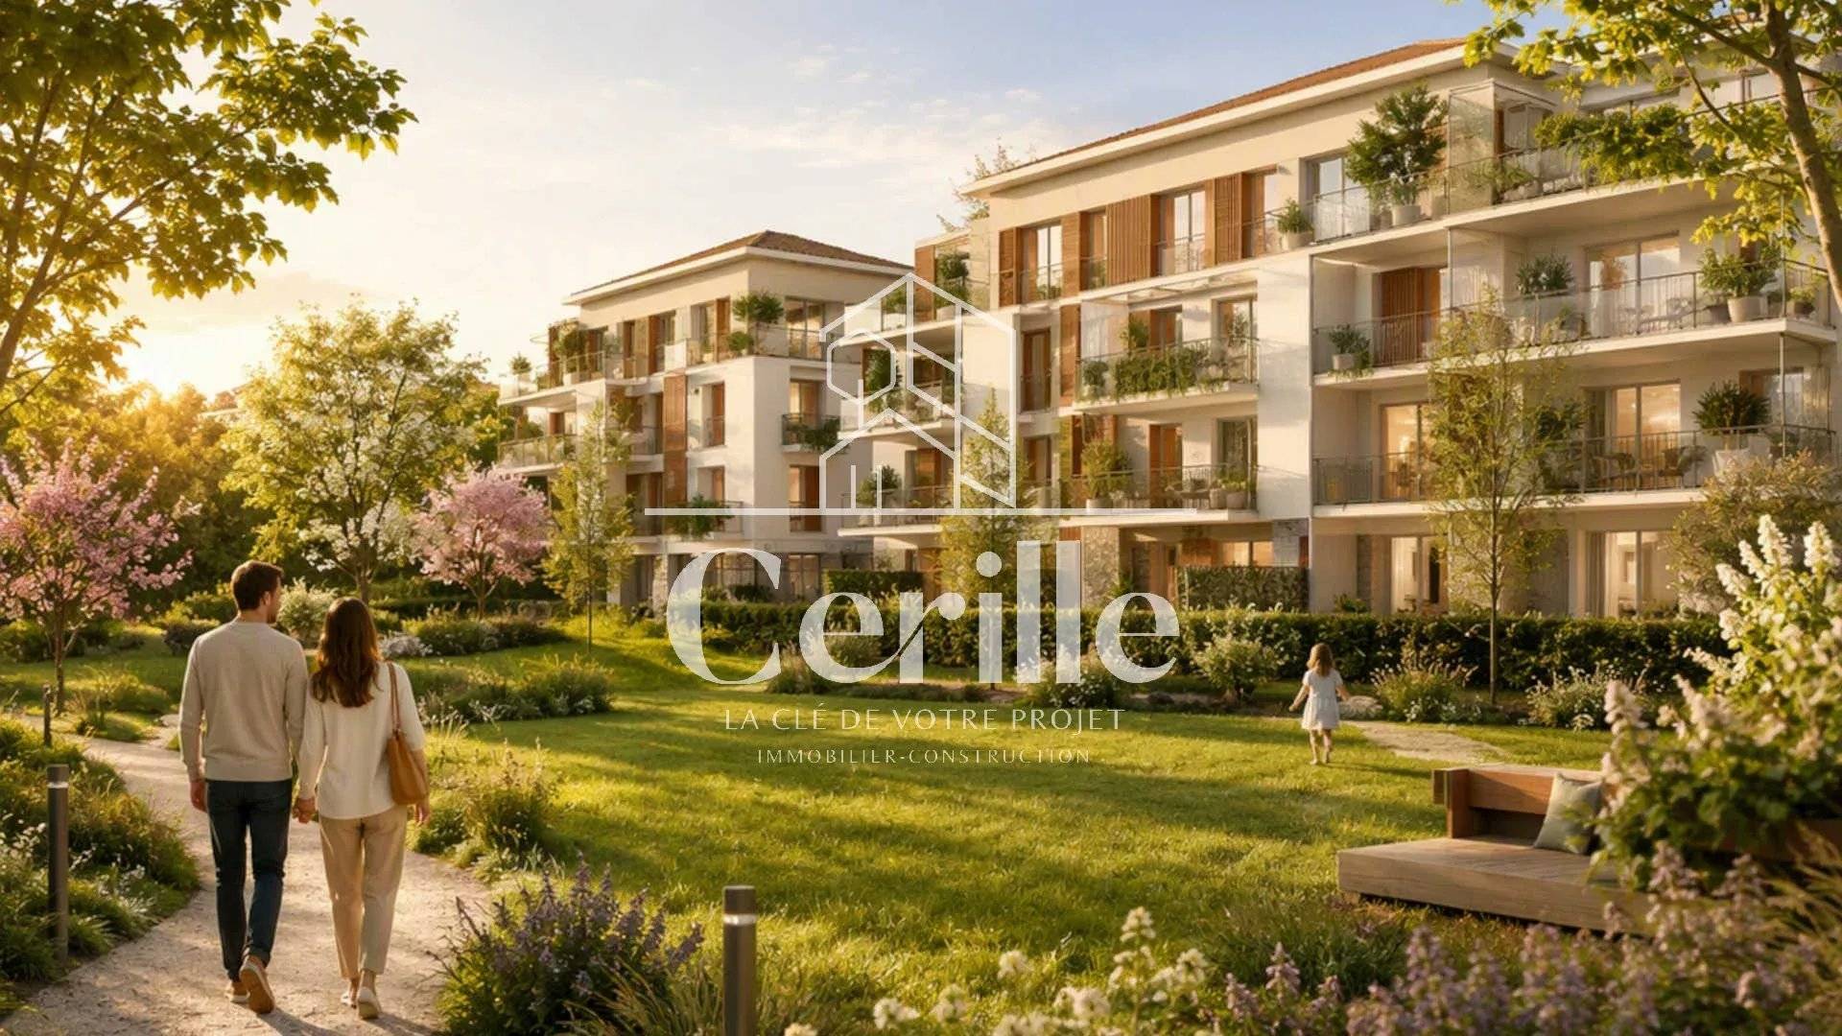
A human-scale address: small three-story buildings with Provencal lines, tiled roofs and light facades, organized around a large landscaped garden arranged from the entrance. Shops, supermarkets, schools and sports facilities are nearby, and access to the highway is 2 minutes away: Cassis, Aubagne, Marseille and Toulon remain within reach.
THE APARTMENT – LOT [to be specified]
On the 1st floor, 58.54 m² of living space and a 13.66 m² terrace:
Entrance and hall serving the sleeping area
Living room with open kitchen of 23.41 m², opening on the terrace
Two bedrooms of 11.09 m² and 11.08 m²
Bathroom of 5.34 m² with window
Separate WC
Two underground parking spaces
The living room benefits from a double south and west exposure: sun all day and beautiful light in the late afternoon from the terrace. The bedrooms, oriented north and west, remain quiet and cool for summer nights. The bathroom enjoys natural light, a real comfort daily.
THE ADVANTAGES OF NEW
Housing designed for accessibility, energy performance according to the latest regulations, reduced notary fees and builder guarantees (perfect completion, biennial, decennial).
FOR WHAT PROJECT?
Couple, family or investor: with its two equal bedrooms, separate WC and two parking spaces, this 3-room apartment offers rare living comfort in a town sought after for its quality of life between coves, port and beaches.
No information available

+33 4 23 16 60 80+33 6 03 80 35 28
mylene.mourille@cerille.fr


This site is protected by reCAPTCHA and the Google Privacy Policy and Terms of Service apply.