en
Ref. A203c
3 rooms
2 bedrooms
57.68 m²
€391,000
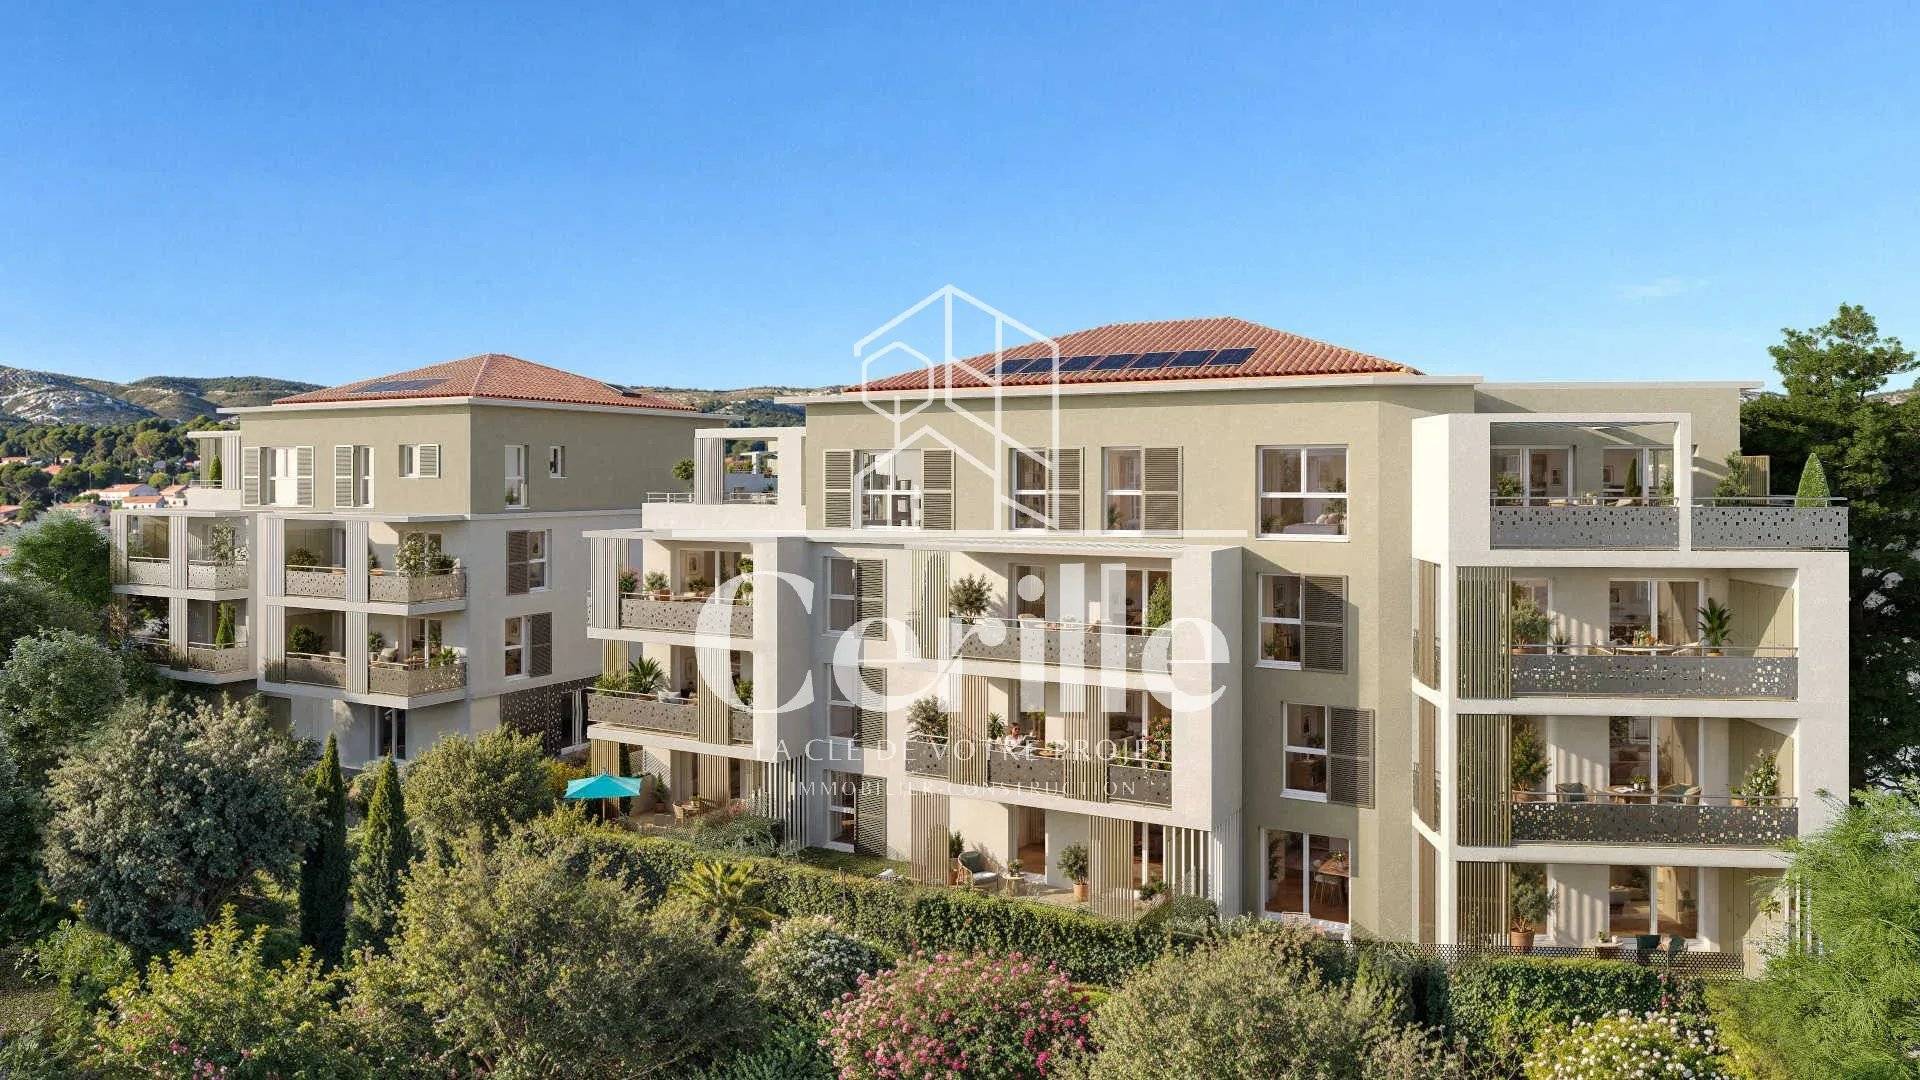
In La Ciotat, 6 minutes from the port and beaches, the Cabinet Cerille presents to you an exclusive preview of a new 3-room ground floor apartment within the residence Les Jardins d’Elia, 6 chemin des Arbouses.
THE RESIDENCE
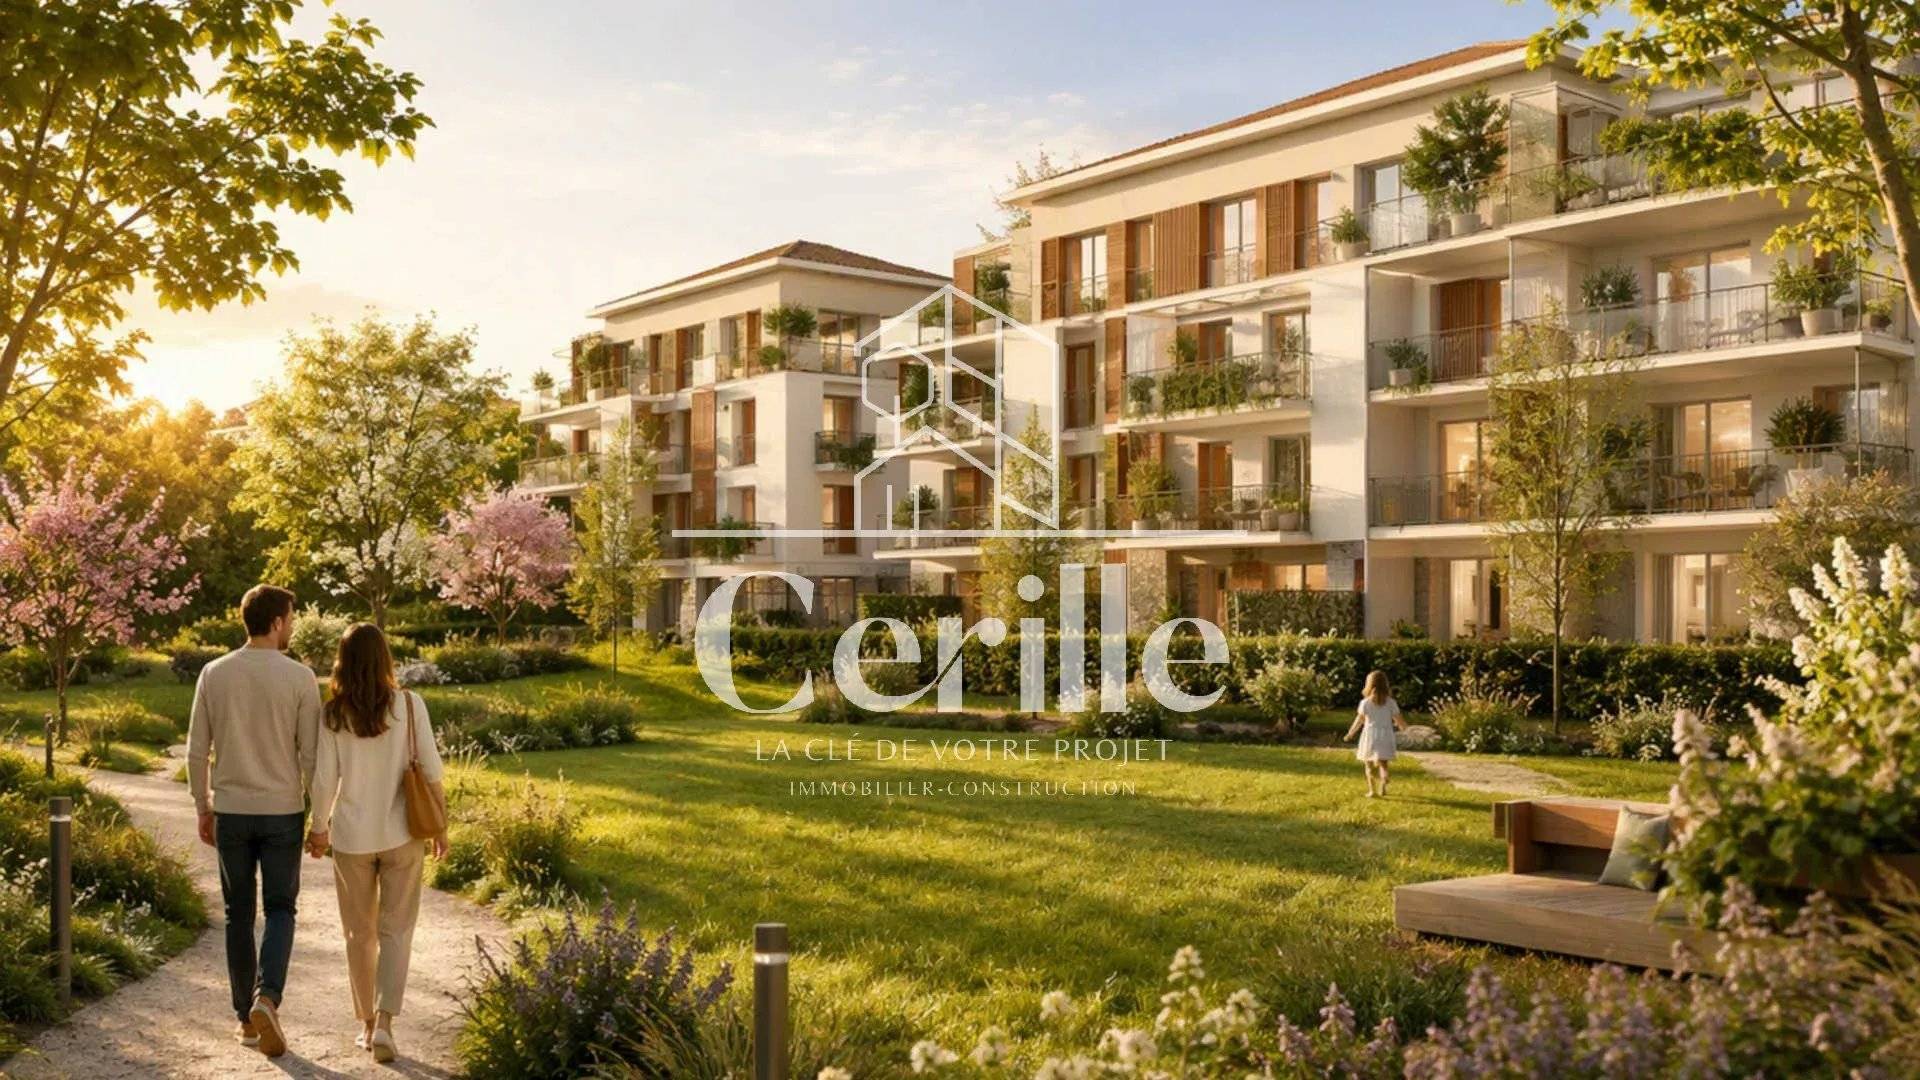
A human-scale address: small three-story buildings with Provençal lines, tiled roofs and light facades, arranged around a large landscaped garden laid out from the entrance. Shops, supermarkets, schools and sports facilities are nearby, and highway access takes 2 minutes: Cassis, Aubagne, Marseille and Toulon remain within reach.
THE APARTMENT – LOT [to be specified]
On the ground floor, 57.68 m² of living space extended by nearly 64 m² of private outdoor areas:
Living room with open kitchen of 25.18 m²
Two bedrooms of 11.71 m² and 9.03 m²
Hallway serving the sleeping area
Bathroom of 5.34 m²
Separate WC
Terrace of 15.04 m²
Private garden of 48.72 m²
Underground parking
Facing due south, the apartment enjoys sun all day long. The large living room opens directly onto the terrace then the garden: outdoor dining, relaxation area, play space for children or vegetable garden. Outdoor living for a large part of the year, like in a house, with the comfort and security of a new residence.
THE ADVANTAGES OF NEW
Housing designed for accessibility, energy performance according to the latest regulations, reduced notary fees and builder guarantees (perfect completion, biennial, decennial).
FOR WHAT PROJECT?
Family, couple seeking outdoor space or retirees wishing to live on one level: this 3-room apartment with south-facing garden is a rare alternative to a house, in a city sought after for its quality of life between calanques, port and beaches.
No information available

+33 4 23 16 60 80+33 6 03 80 35 28
mylene.mourille@cerille.fr


This site is protected by reCAPTCHA and the Google Privacy Policy and Terms of Service apply.