
en
Ref. B501
4 rooms
111.58 m²
€334,000
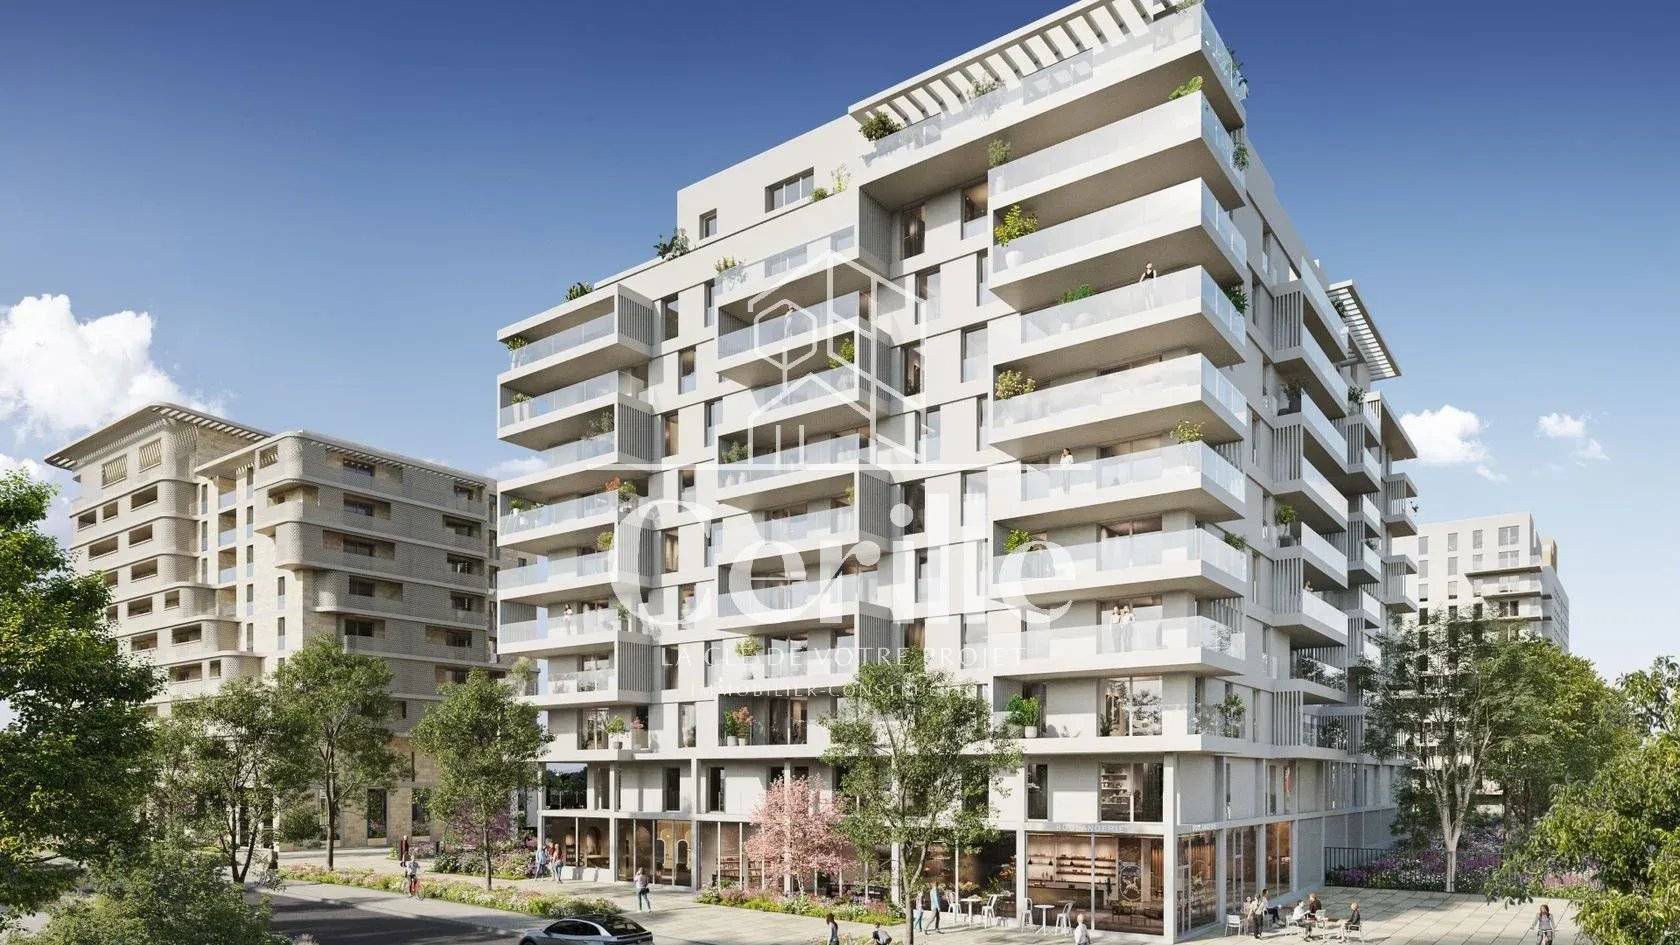
Just steps from the tree-lined avenues and the coolness of Parc du 26e Centenaire, the contemporary residence Marseille In City reveals a rare opportunity: a spacious 4-room apartment (Lot No. B501) perched on the 5th floor of building B1 and served by an elevator. Offering a highly sought-after cross-ventilated layout, this exceptional property combines 89.14 m² of living space and 22.44 m² of outdoor space, for a total area of 111.58 m². Bathed in light throughout the day thanks to its dual exposure, the apartment centers around a superb reception room with an open kitchen of more than 36 m² (36.08 m²). This welcoming living space opens up through large bay windows to a main terrace of 15.23 m², enhanced by a private cellar/storage space of 1.76 m². Opposite, a second private terrace of 5.45 m² extends the privacy of the sleeping area, ensuring ideal natural ventilation and unobstructed views. Designed for the comfort of uncompromising family living, the interior plan smoothly organizes the separation of living and resting areas. The sleeping area offers a master bedroom of 12.35 m² including a closet and an adjoining private bathroom of 3.83 m², complemented by two other nice bedrooms of 11.91 m² and 9.09 m². An independent bathroom of 4.21 m², a large hallway of 6.97 m², a separate toilet of 2.97 m², and a dedicated storage space of 1.73 m² optimize every square meter daily. This property meets all the requirements of the Mediterranean Sustainable Neighborhood label and the RE 2020 regulation (2025 threshold): thermal comfort provided by a reversible air-to-water heat pump for heating and summer cooling, collective hot water by heat pump, insulating double glazing, electric roller shutters and large-format porcelain stoneware tiling. Security is assured by a wall-mounted color videophone, VIGIK access, and a 3-point A2P* armored door. A private parking space in a secured underground garage (Indoor Parking No. 2_14), directly connected by the elevator, completes this exceptional property. In immediate proximity to schools, neighborhood shops, and major Marseille transport routes, this property combines a green setting with practical urban living. Plans and reservation file available on request.
No information available

+33 4 23 16 60 80+33 6 03 80 35 28
mylene.mourille@cerille.fr


This site is protected by reCAPTCHA and the Google Privacy Policy and Terms of Service apply.