
en
Ref. B903c
3 rooms
86.05 m²
€348,000
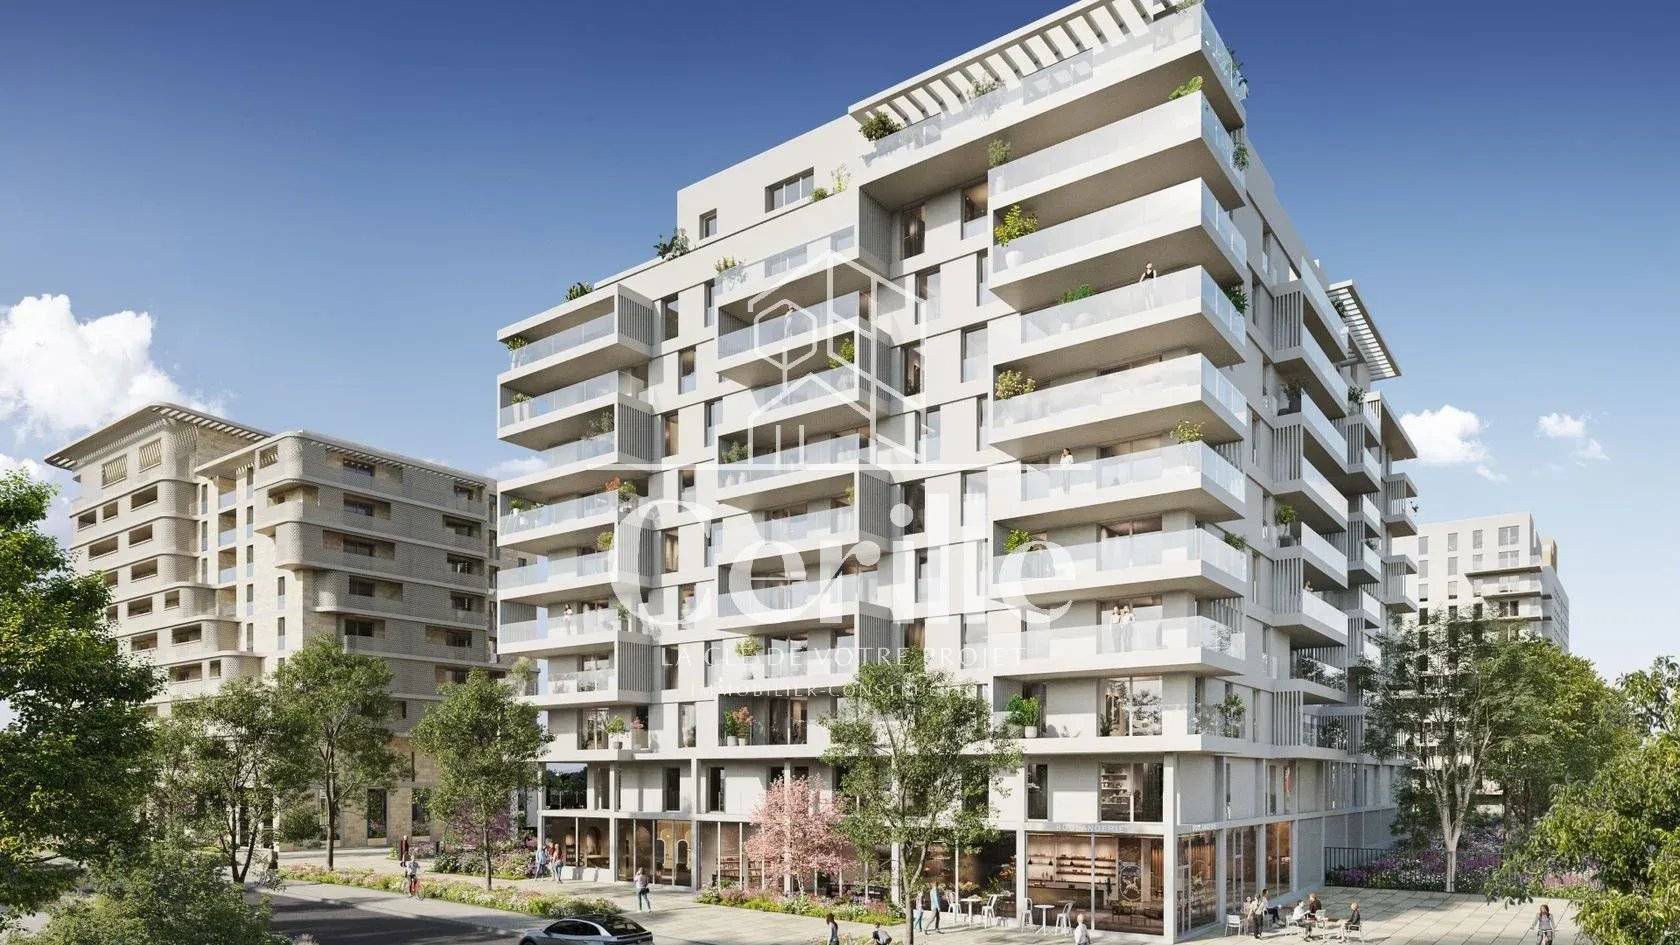
Just steps from the shaded walkways and ponds of the 26th Centenary Park, the contemporary residence Marseille in city reveals a rare 3-room apartment measuring 86.05 m², nestled on the 9th floor with elevator. Designed to showcase natural light and well-being, this residence benefits from a privileged southeast exposure, ideal for enjoying gentle sunlight from the morning, extended outdoors by a spacious private terrace of 16.85 m² conceived as a true open-air living room.
The interior revolves around a generous living area with an open kitchen that fades away before large glass doors opening onto the terrace, creating a natural continuity between living room and outdoors. On the night side, the layout offers two beautiful comfortable bedrooms as well as a fully equipped contemporary bathroom, featuring its suspended vanity unit with LED backlit mirror, coordinated wall tiles, and refined fittings. The finishes reflect constant attention to detail, from the large format 45 x 45 cm ceramic stoneware tiles to the double-glazed PVC insulating joinery, complemented by electric roller shutters.
Designed to combine comfort and energy efficiency, this property guarantees optimal thermal comfort in all seasons thanks to its reversible air-to-water heat pump (PAC), providing heating in winter and cooling in summer, paired with an eco-friendly collective hot water production. Integrated into a development labeled Mediterranean Sustainable Neighborhood and strictly compliant with the environmental regulation RE 2020 (threshold 2025), the residence ensures top-notch acoustic and thermal insulation, coupled with total peace of mind with its armored entrance door with 3-point A2P* lock, VIGIK badge access control, and color video intercom.
This family and urban living environment is complemented by a private underground parking space (Lot No. 2_08), directly accessible by elevator and secured by an automatic remote-controlled tilt door. At the foot of the residence, grocery stores, schools, nurseries, and transportation networks (bus lines, immediate access to A50 and Timone hubs) facilitate daily life without ever sacrificing the tranquility of a green and thriving area. Complete file, plans and visits on request.
No information available

+33 4 23 16 60 80+33 6 03 80 35 28
mylene.mourille@cerille.fr


This site is protected by reCAPTCHA and the Google Privacy Policy and Terms of Service apply.