en
Ref. 2002c
4 rooms
3 bedrooms
89.07 m²
€568,000
📍 Roquefort-la-Bédoule | Garden level | Southwest exposure
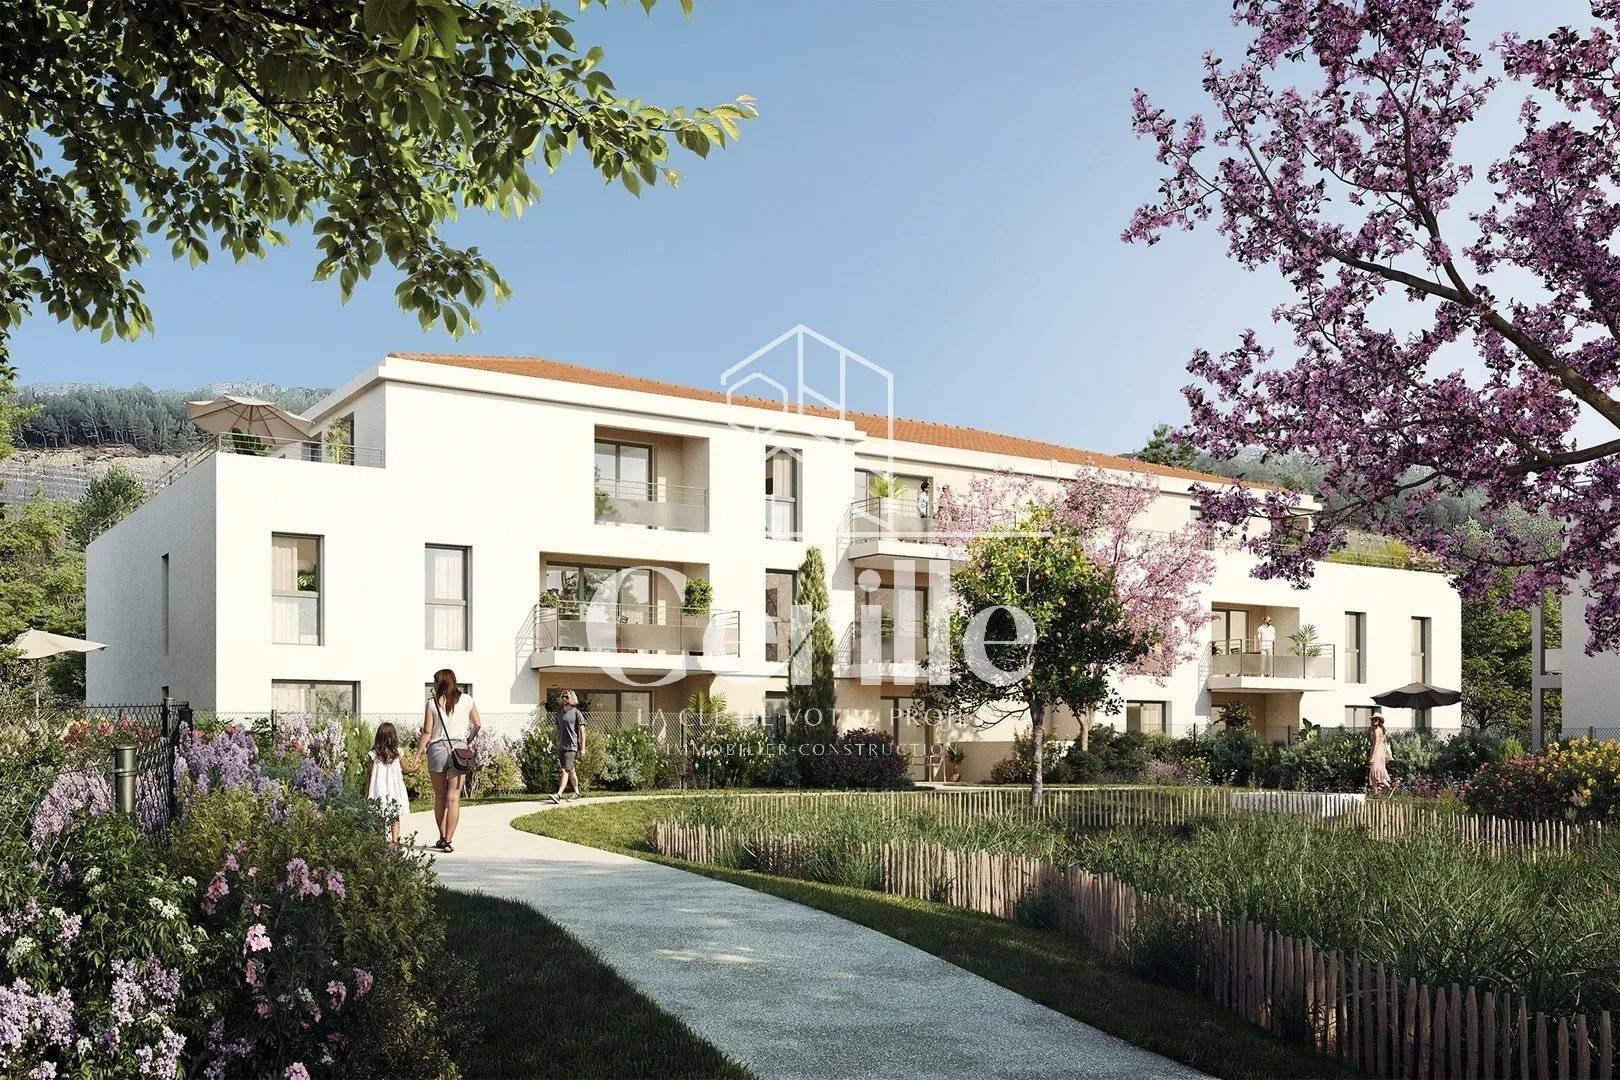
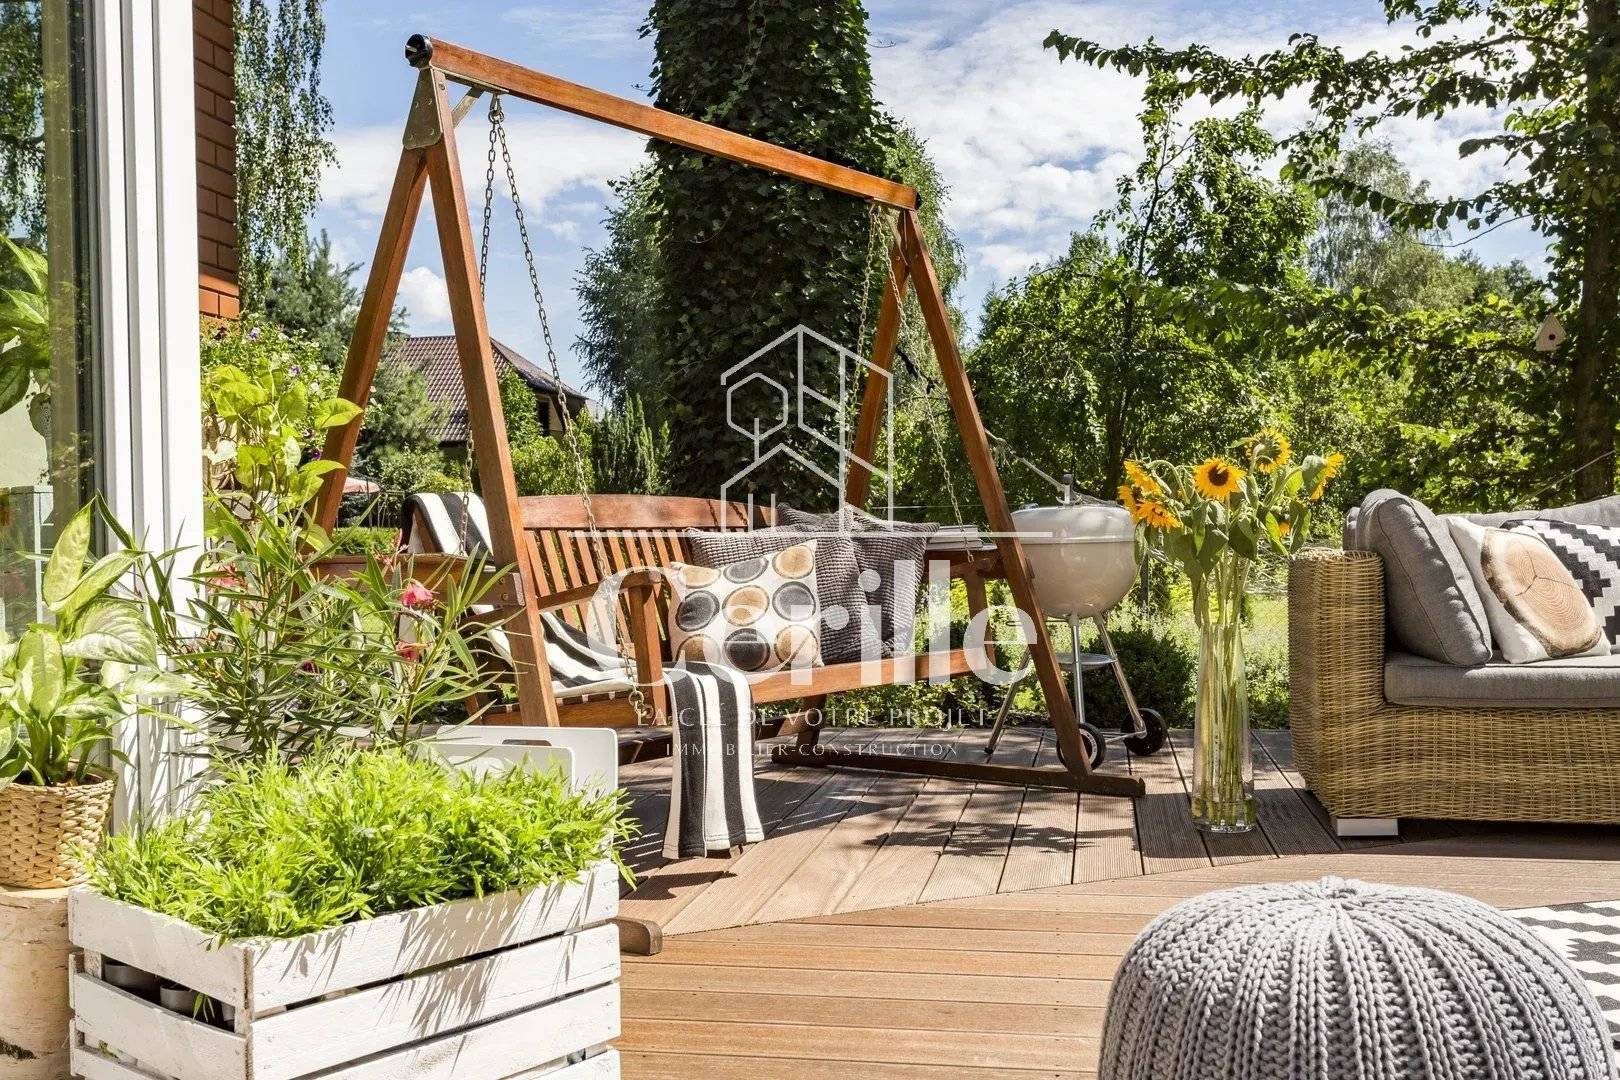
Beautiful volumes, three bedrooms and an outdoor area: terrace and large garden of 200 m2 facing West… Discover this 89 m² T4 apartment, ideal for hosting the whole family or enjoying a comfortable living space.
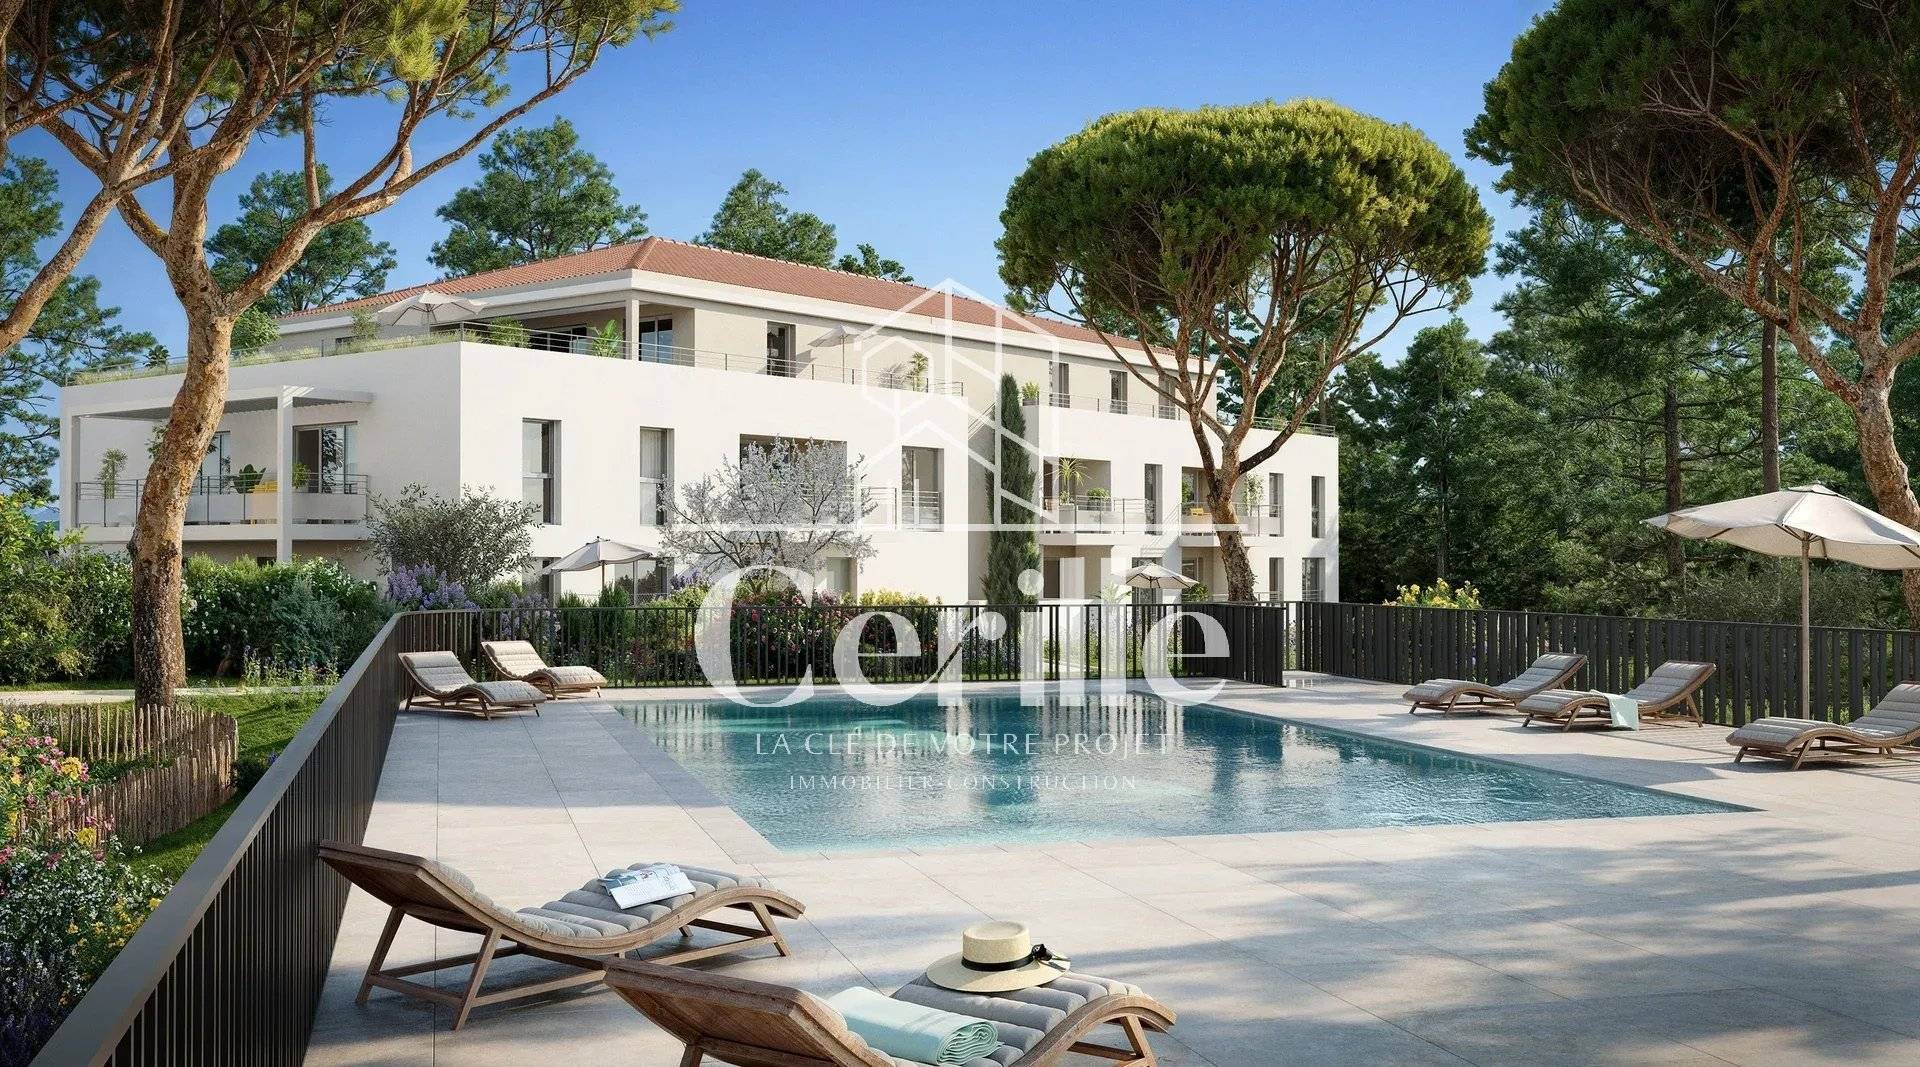
Located on the garden level of an intimate residence with a swimming pool, this apartment offers a particularly pleasant layout.
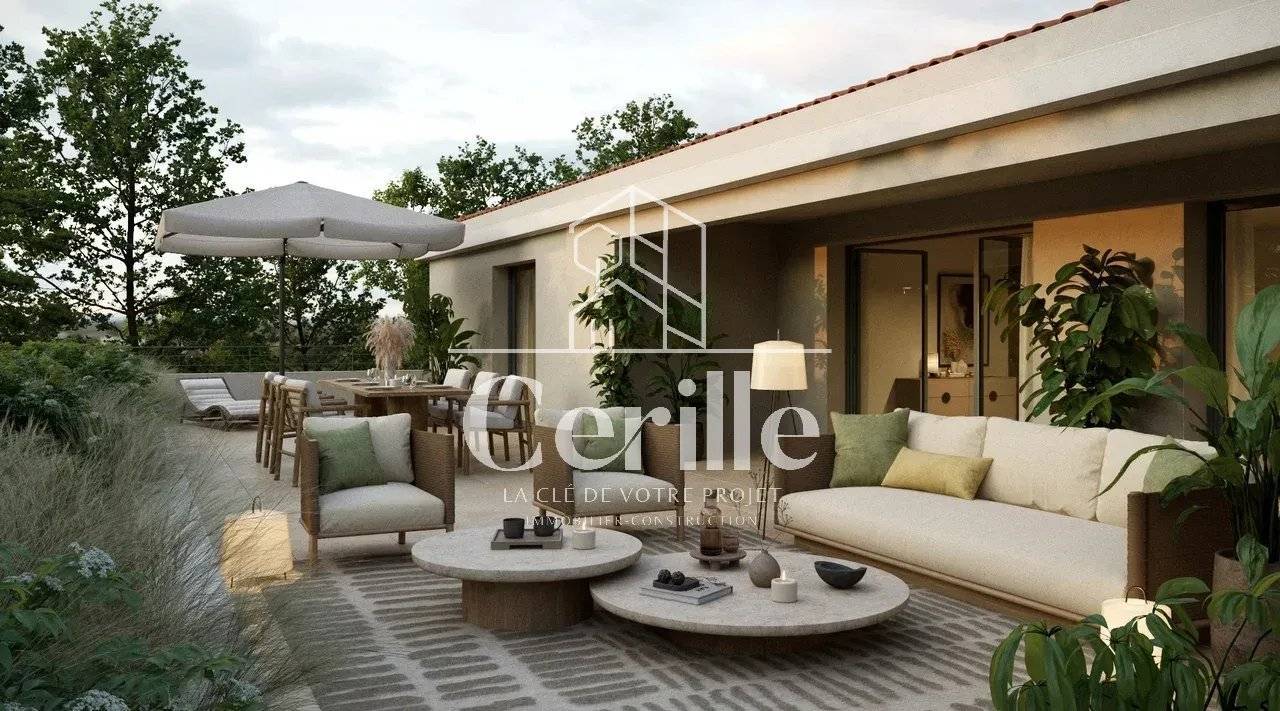
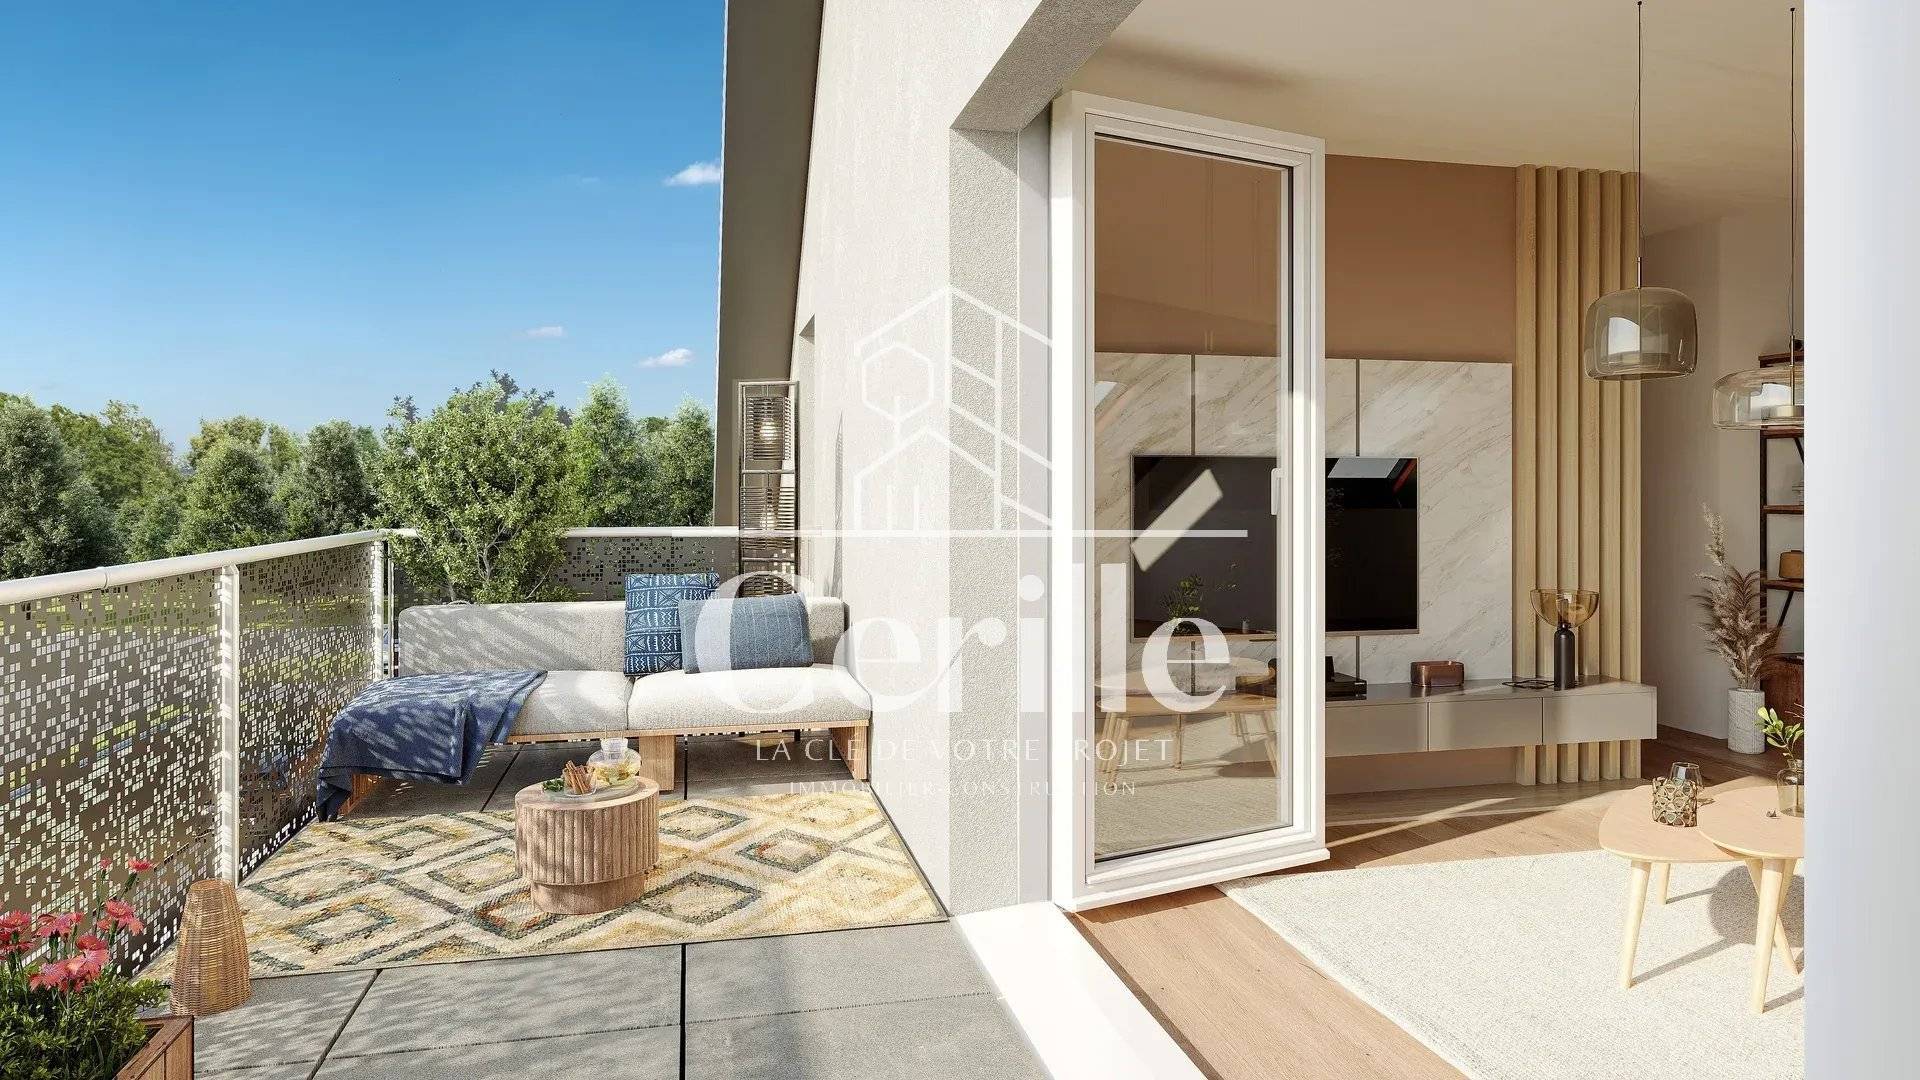
A large entrance separates the living area and the sleeping area. The living room of 32 m², combining living room and kitchen, offers a nice convivial space and opens onto a 12.7 m² terrace. A true extension of the living room to enjoy the beautiful Provençal evenings.
The sleeping area consists of three bedrooms including a master suite with a large 1.8m shower, as well as a beautiful bathroom. A hallway and a separate toilet complete this functional layout.
Features that make the difference:
West exposure
12.7 m² terrace and 202 m² garden
Three real bedrooms including a suite
Air conditioning
Elevator
Residence with swimming pool
Two indoor parking spaces
Construction compliant with RE2020 regulations
Only 5 km from Cassis, enjoy a privileged location between sea, nature and amenities.
A family apartment that combines space, comfort and quality of life!
CERILLE, your partner in new real estate
We support you with a personalized and free search, at direct developer prices, among many available programs and units in Provence.
And because not all opportunities are online, contact us to also discover our confidential availabilities!
📩 Your future apartment may already be in our selection.
No information available

+33 4 23 16 60 80+33 6 03 80 35 28
mylene.mourille@cerille.fr


This site is protected by reCAPTCHA and the Google Privacy Policy and Terms of Service apply.