en
Ref. B206
3 rooms
2 bedrooms
65.98 m²
€475,000
VARS LES CLAUX – T3 APARTMENT WITH CABIN AREA OF 65.98 m², 2ND AND TOP FLOOR, WEST-FACING TERRACE, 2 BEDROOMS AND INDOOR PARKING, 250 M FROM THE SLOPES
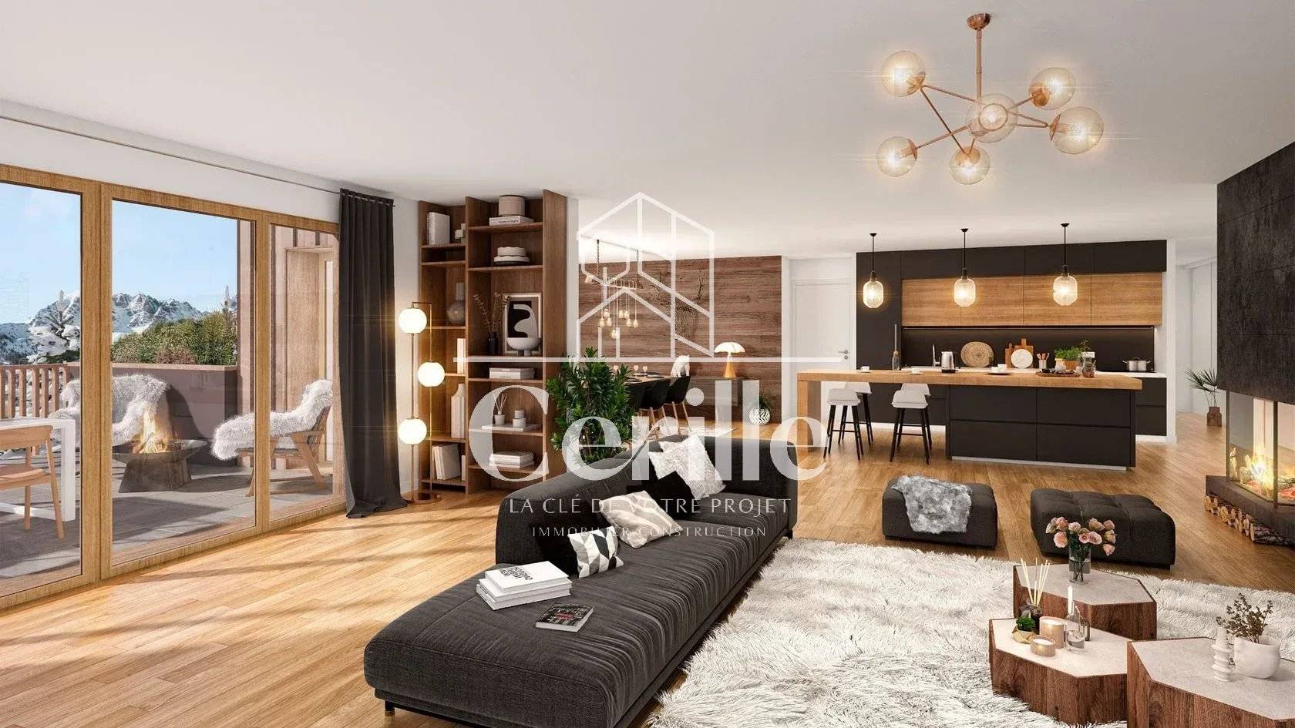
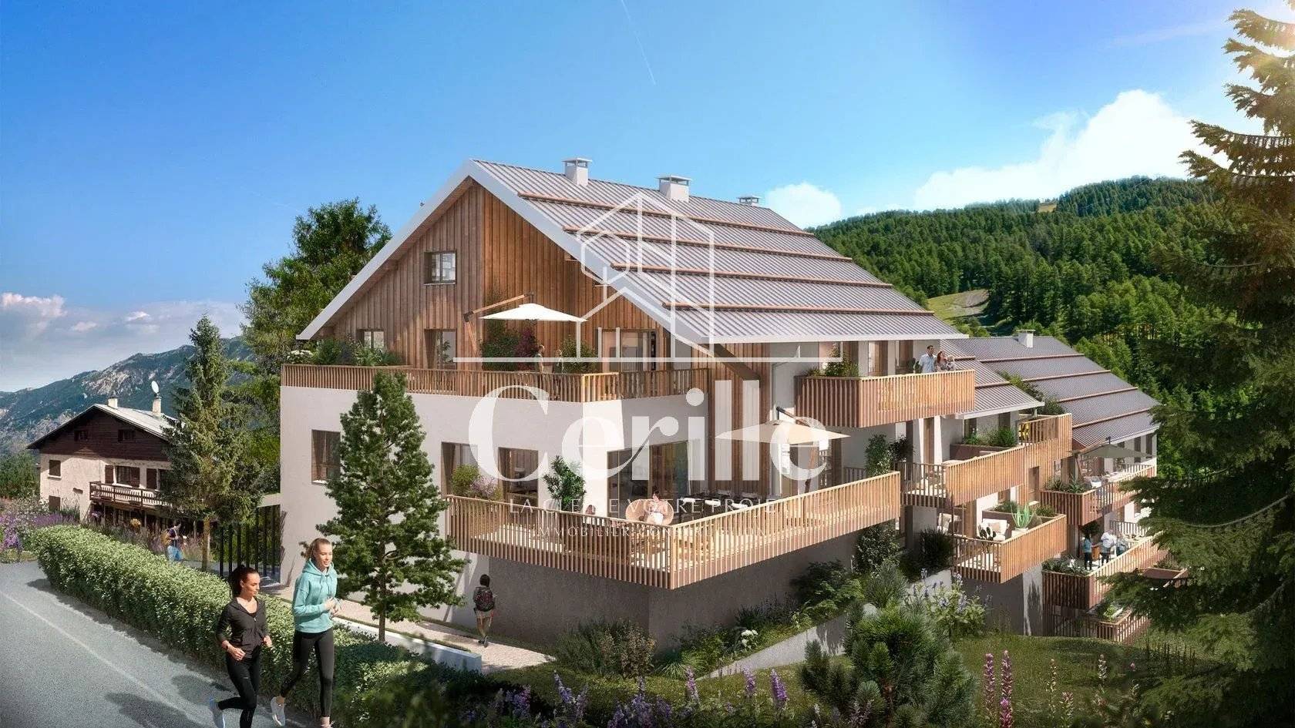
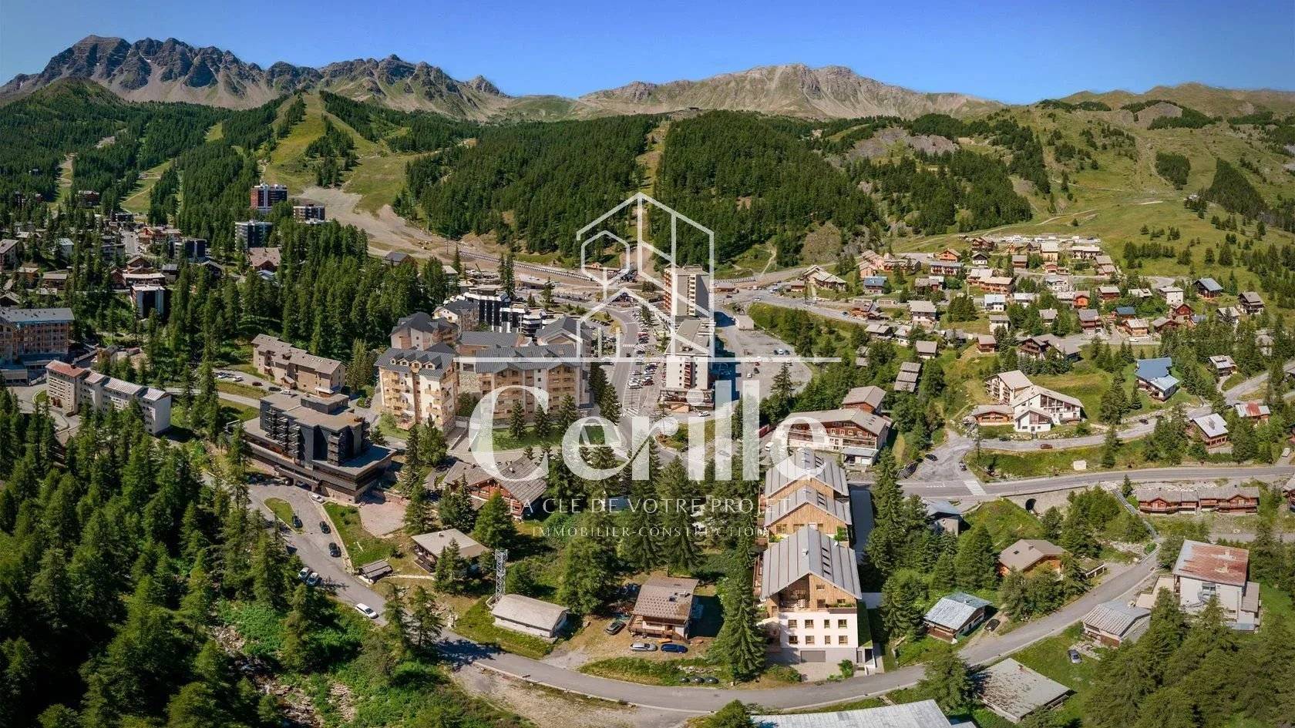
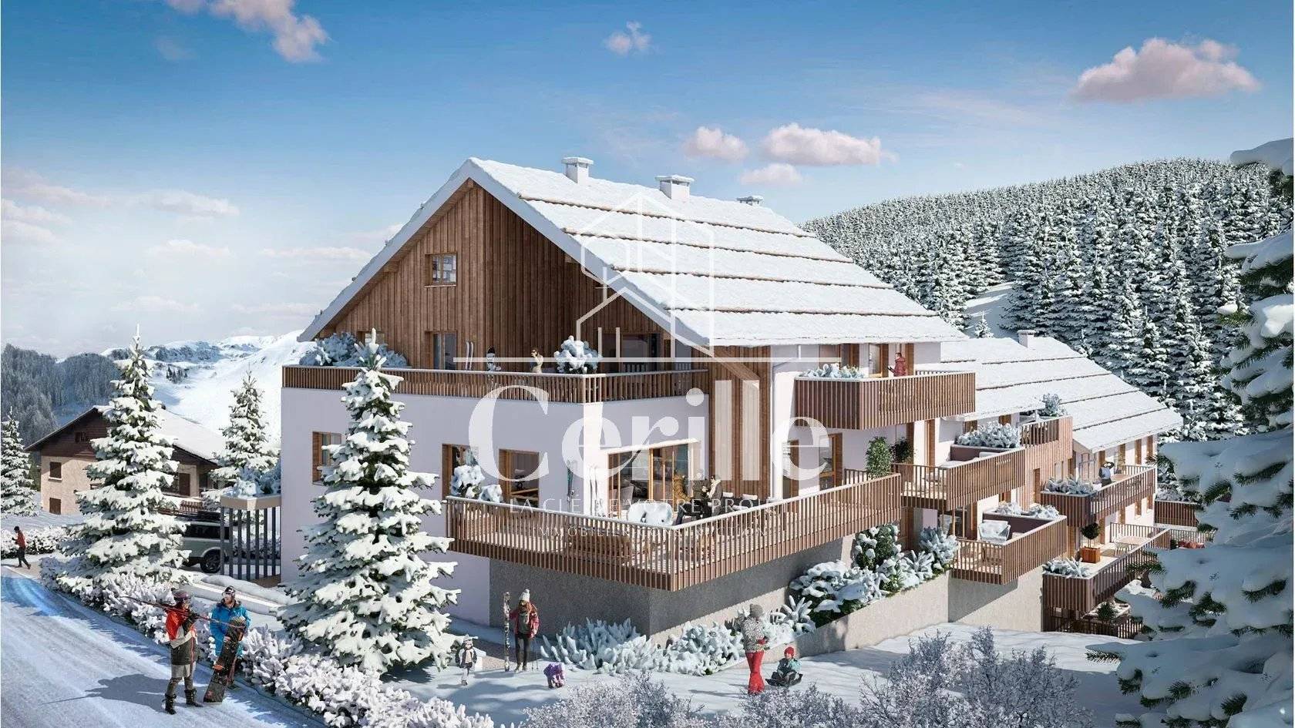
VARS LES CLAUX – T3 APARTMENT WITH CABIN AREA OF 65.98 m², 2ND AND TOP FLOOR, WEST-FACING TERRACE, 2 BEDROOMS AND INDOOR PARKING, 250 M FROM THE SLOPESCabinet Cerille offers you, in the heart of the Vars Les Claux resort (Hautes-Alpes), a T3 apartment of 65.98 m² living space with two bedrooms and a cabin area, located on the 2nd and top floor. It benefits from a 13.44 m² west-facing terrace, for a total private area of 79.42 m², as well as an indoor parking space and a ski locker. It is part of the high-end residence "Les Lodges", an intimate ensemble of only 23 apartments, ideally located 250 meters from the ski slopes.With its two bedrooms, cabin area, and separate kitchen, this family apartment offers real comfort for hosting family and friends. Its top floor position also ensures peace and quiet. Ideal as a secondary mountain residence, summer and winter, or as a rental investment in one of the most sought-after resorts in the Southern Alps.AN EXCEPTIONAL LOCATION IN THE HEART OF THE VARS RESORTVars, nicknamed "the White Forest", is a renowned ski resort in the Southern Alps. It stands at 1,850 meters altitude, at the crossroads of Hautes-Alpes and Alpes-de-Haute-Provence, and is surrounded by larch forests.The resort offers:- 185 km of slopes connected to the White Forest domain (Vars / Risoul)- 35 ski lifts- A ski area from 1,650 m to 2,750 m altitude, with optimal snow conditions- A Mediterranean climate with about 300 days of sunshine per year- The famous Chabrières piste, one of the fastest in the world, hosting the Ski Speed World Cup- Over 50 km of trails for hiking, snowshoeing, mountain biking, and summer activitiesThe apartment is located in Vars Les Claux, the lively heart of the resort. Shops, restaurants, equipment rental, ski schools and entertainment are within walking distance. Yet the residence offers a quiet residential setting within a year-round dynamic resort.APARTMENT DESCRIPTIONThis T3 apartment of 65.98 m² living space, located on the 2nd and top floor, consists of:- an entrance of 3.38 m²- a living room of 18.28 m²- a kitchen of 6.63 m²- a hallway of 4.20 m²- a bedroom of 13.82 m²- a second bedroom of 9.23 m²- a cabin area of 4.92 m²- a shower room of 4.28 m²- an independent toilet of 1.24 m²Exterior:- a 13.44 m² west-facing terraceTotal private area: 79.42 m²Situated on the top floor, the apartment has no neighbors above: a guarantee of calm and privacy, highly sought after in residences.The living room of over 18 m² is bright thanks to large bay windows. It opens onto the west-facing terrace, which enjoys afternoon to sunset sun: ideal for ski returns, aperitifs facing the peaks, and long summer evenings in the mountains.The kitchen has its own space of over 6 m². It is fully equipped: induction hob, oven, dishwasher, and refrigerator.The sleeping area is well separated from the living spaces by a hallway. It includes a large bedroom of nearly 14 m², a second bedroom of over 9 m², and a cabin area, highly appreciated in the mountains for accommodating children or friends. The bedrooms, facing north, offer peace and coolness for restful nights after a day on the slopes. The toilet is independent from the shower room, a true comfort when several people are present.The shower room is fully equipped, with a thermostatic mixer and a towel radiator.PARKING AND STORAGE- Indoor parking space- Ski locker- Direct elevator access to the parkingQUALITY FEATURES- Underfloor heating with individual regulation and efficient production- Large format 60x60 glazed stoneware tiles or engineered wood flooring- Large bay windows with thermal double glazing- Electric roller shutters or blackout curtains in the living room- Fully equipped kitchen with complete appliancesA HIGH-END RESIDENCE WITH MOUNTAIN ARCHITECTUREThe "Les Lodges" residence comprises 23 apartments, from studios to large family apartments. Its architecture is inspired by high-altitude chalets: wood-clad facades, cascading roofs, wooden balconies, and large openings onto the alpine landscape. It blends harmoniously with its environment.An elevator serves all levels from the basement. One can thus reach the apartment directly from the parking lot, skis in hand.SECURITY AND PEACE OF MIND- Secured residence access by code and Vigik badge- Videophone in each apartment- Entrance door with multipoint lock certified A2P- Compliance with fire safety standardsCONSTRUCTION QUALITY- Compliance with RT 2012 thermal regulation: a well-insulated and energy-efficient home, a real asset at altitude- Compliance with current acoustic regulations- Electrical installations comply with NF C 15-100 standards and works carried out according to DTU rules, under the supervision of an approved bodyACCESS TO VARSBy car: from Marseille or Aix-en-Provence via the A51 to the La Saulce toll, then towards Embrun, Guillestre and Vars. From Turin via Montgenèvre and Briançon.By train: Montdauphin-Guillestre station 18 km away, with direct trains from Paris (including night trains) and daily connections from Marseille.By coach: in winter season, direct shuttles from Marseille and Paris, and Zou buses from Marseille-Provence airport and Aix-en-Provence TGV station.AN IDEAL PROPERTY TO INVEST IN OR ENJOY THE MOUNTAINSThis T3 apartment in Vars Les Claux combines several assets sought by holidaymakers and investors:- proximity to the slopes- a top floor position, no neighbors above- two bedrooms and a cabin area to accommodate the whole family- a west-facing terrace, sunny in the afternoon- a separate kitchen and an independent toilet- an indoor parking space and a ski locker- quality features in a secure residence- an attractive resort in winter and summerIt is perfectly suited for seasonal rental, notably under the LMNP status. It can also become your family mountain retreat.Cabinet Cerille supports you in your project, with its brokers and partner banks for financing.
No information available

+33 4 23 16 60 80+33 6 03 80 35 28
mylene.mourille@cerille.fr

This site is protected by reCAPTCHA and the Google Privacy Policy and Terms of Service apply.