en
Ref. KALA
5 rooms
130.1 m²
€495,000
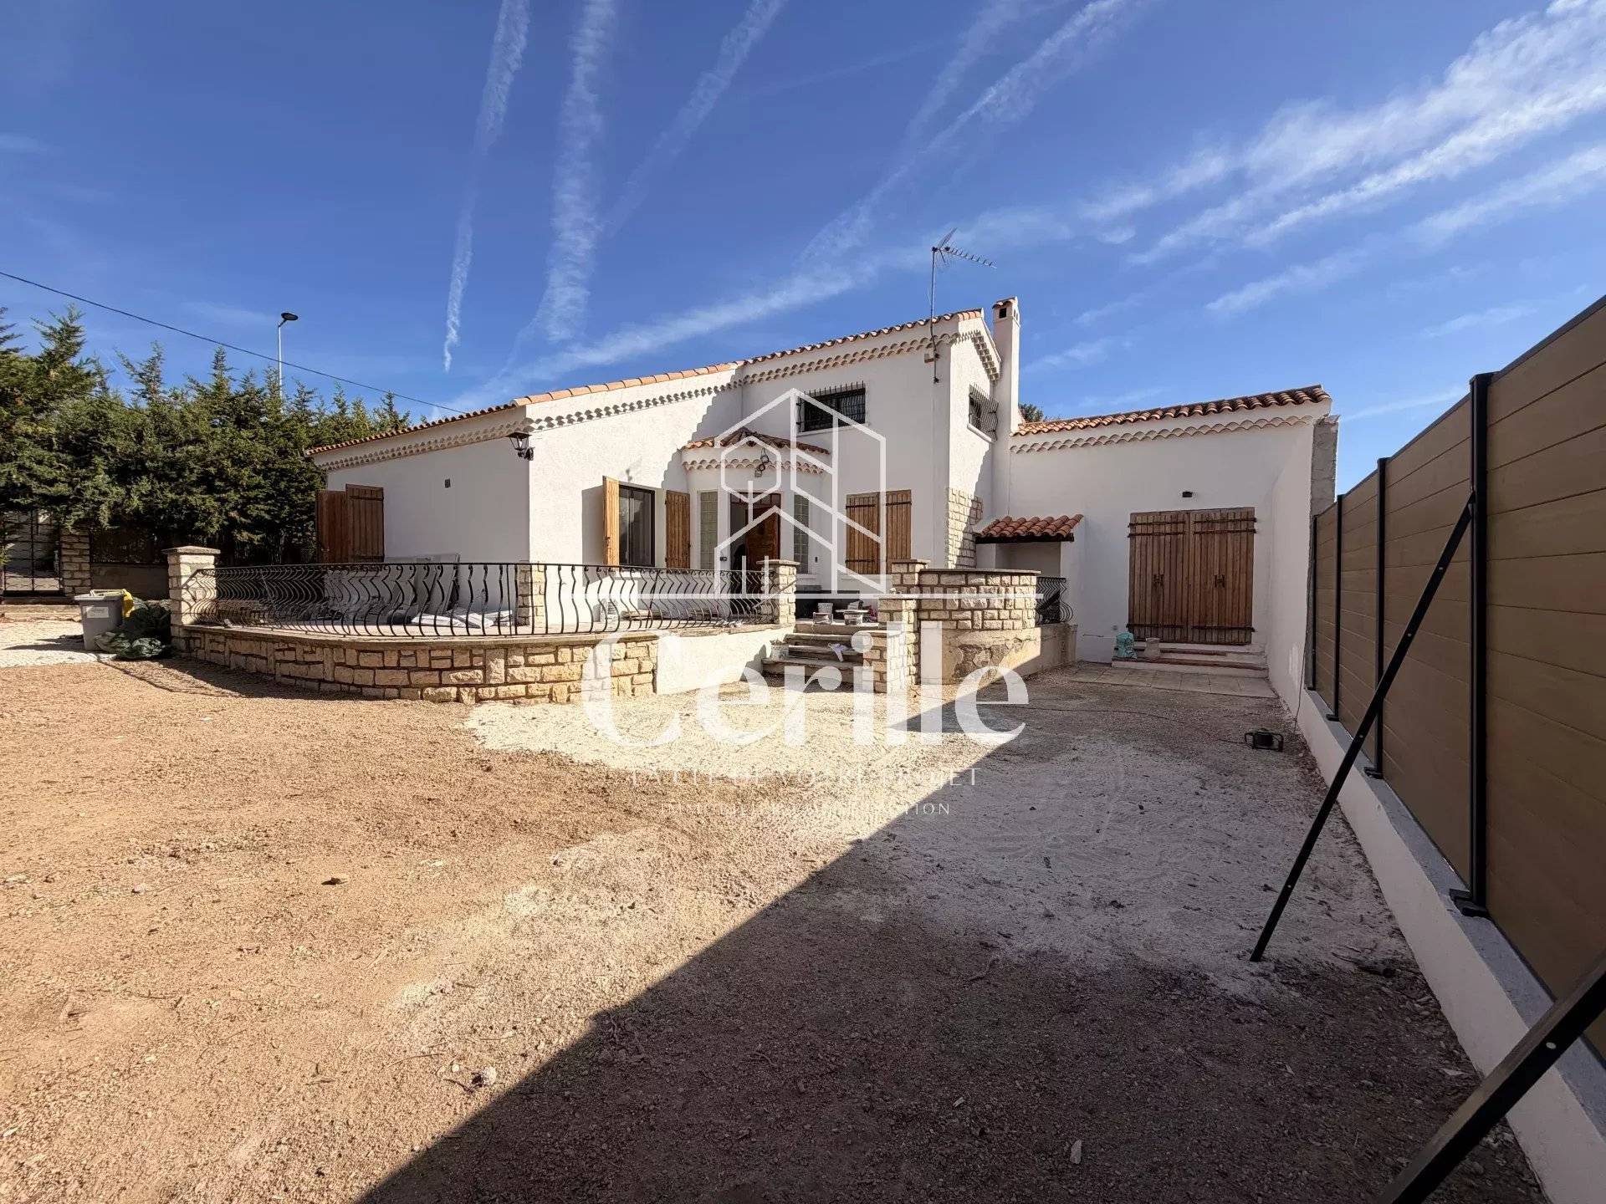
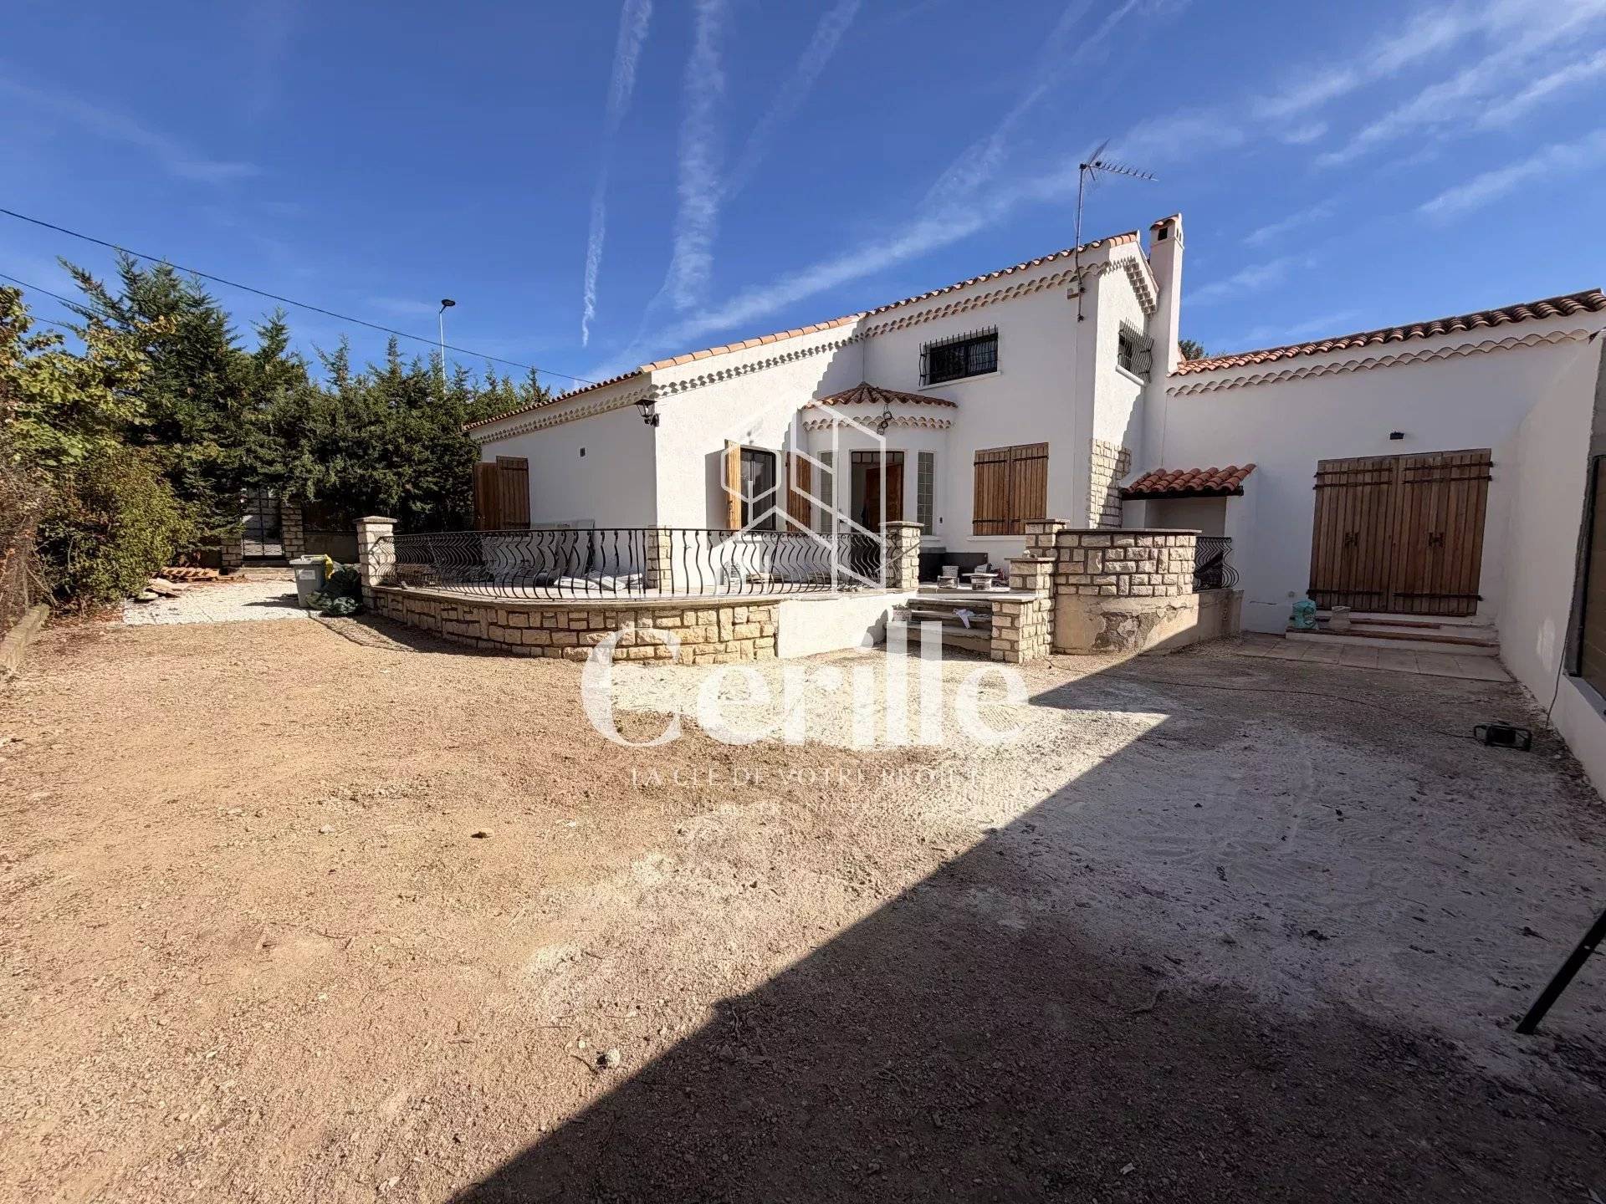
The Cerille Agency offers you, in the heart of La Fare-les-Oliviers, this pleasant single-storey house of about 130 m², ideally located near schools and shops, accessible on foot.
Situated on a plot of over 450 m², this house offers a pleasant and functional living environment, combining the calm of a Provençal village with all the daily conveniences.
A location that simplifies life
This is one of the major assets of this property: everything is within walking distance. Children go to school without needing the car, daily shopping can be done in a few minutes, and village life is at your fingertips. For a family, this proximity represents a considerable time saving and a real quality of life, far from tedious trips and traffic jams.
La Fare-les-Oliviers, a human-sized Provençal village nestled between hills and olive groves, enjoys a strategic location in the heart of Bouches-du-Rhône. The town is close to Salon-de-Provence, Aix-en-Provence, and the Étang de Berre, with quick access to major roads and highways. Marseille, Marseille-Provence airport, and the Aix-en-Provence TGV station remain easily accessible, making it an ideal base for professionals working in the Aix, Salon, or Marseille areas, while enjoying a preserved environment.
The village offers all expected services: schools, local shops, sports and community facilities, health services. Nature lovers will appreciate the walking and hiking paths in the surrounding hills, while the Mediterranean coast and the many characterful villages in the region are within driving distance for weekends.
A single-storey house designed for family living
The single-storey layout is a sought-after comfort, both for young families and for those wishing to anticipate the future. No stairs to climb daily to access living rooms and bedrooms: the circulation is smooth, practical, and safe for both the young and the elderly.
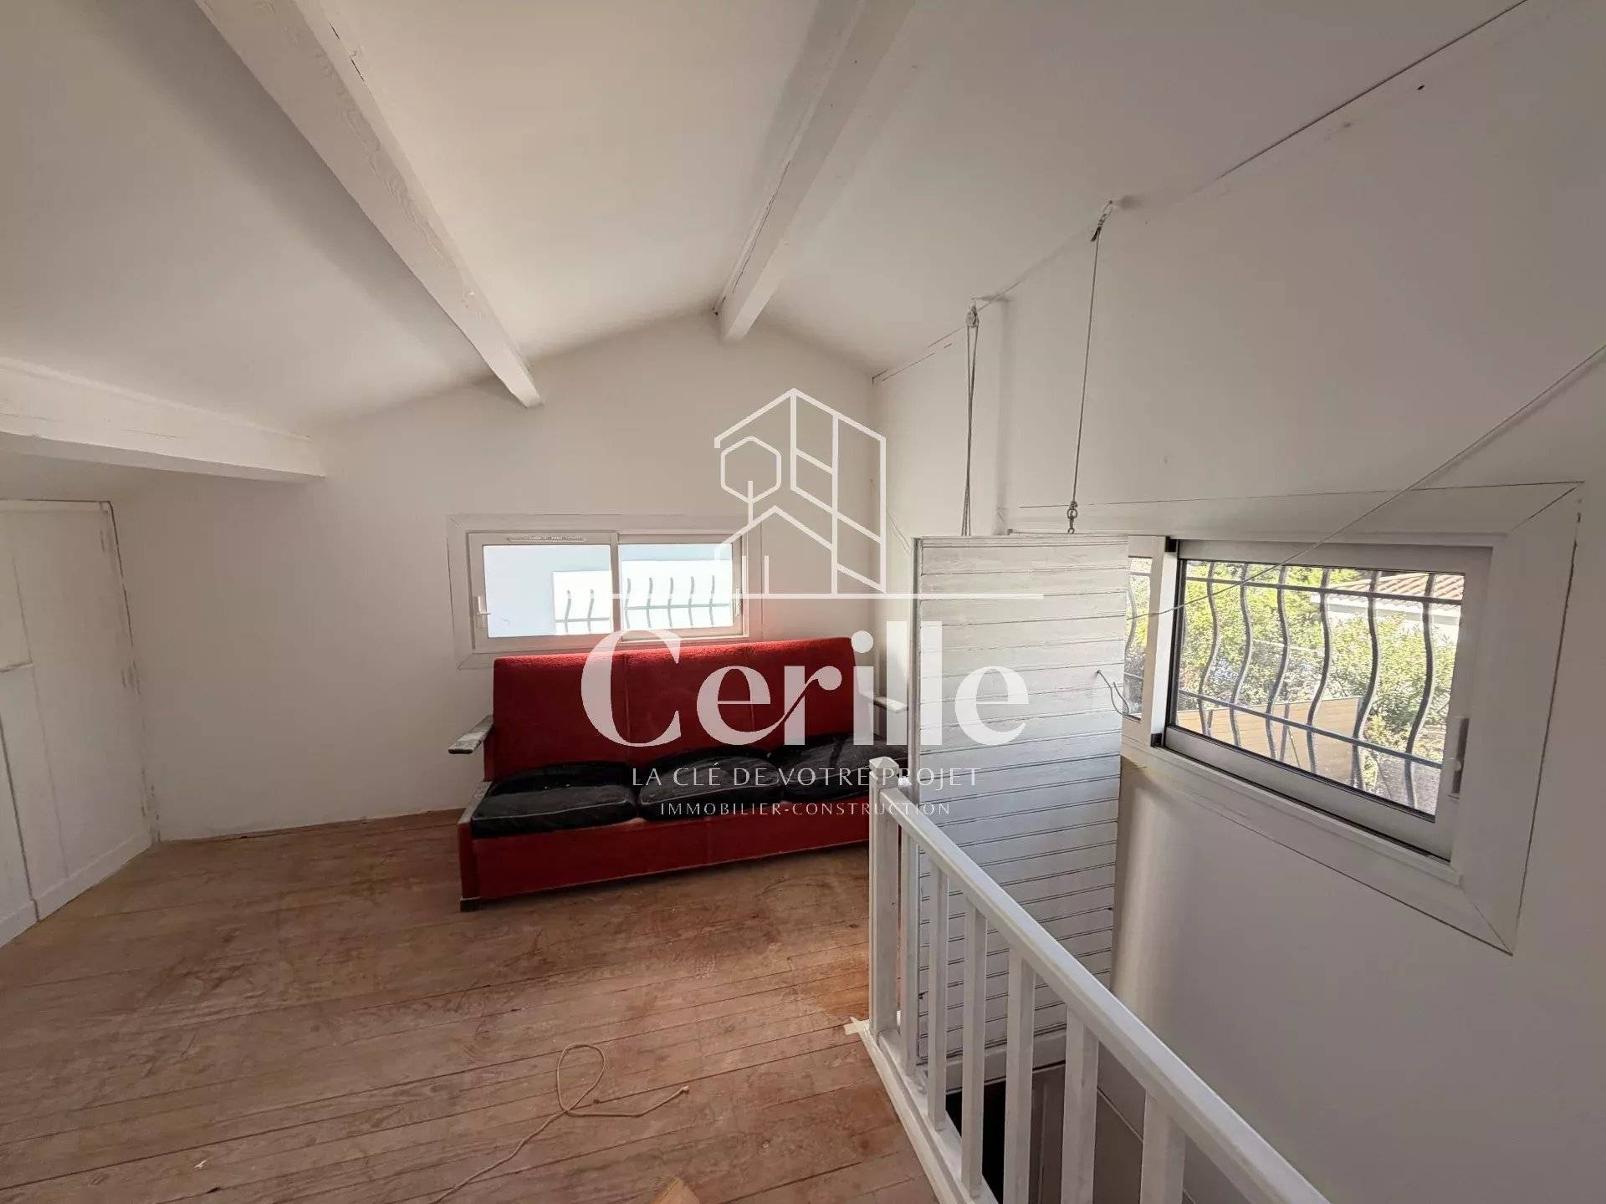
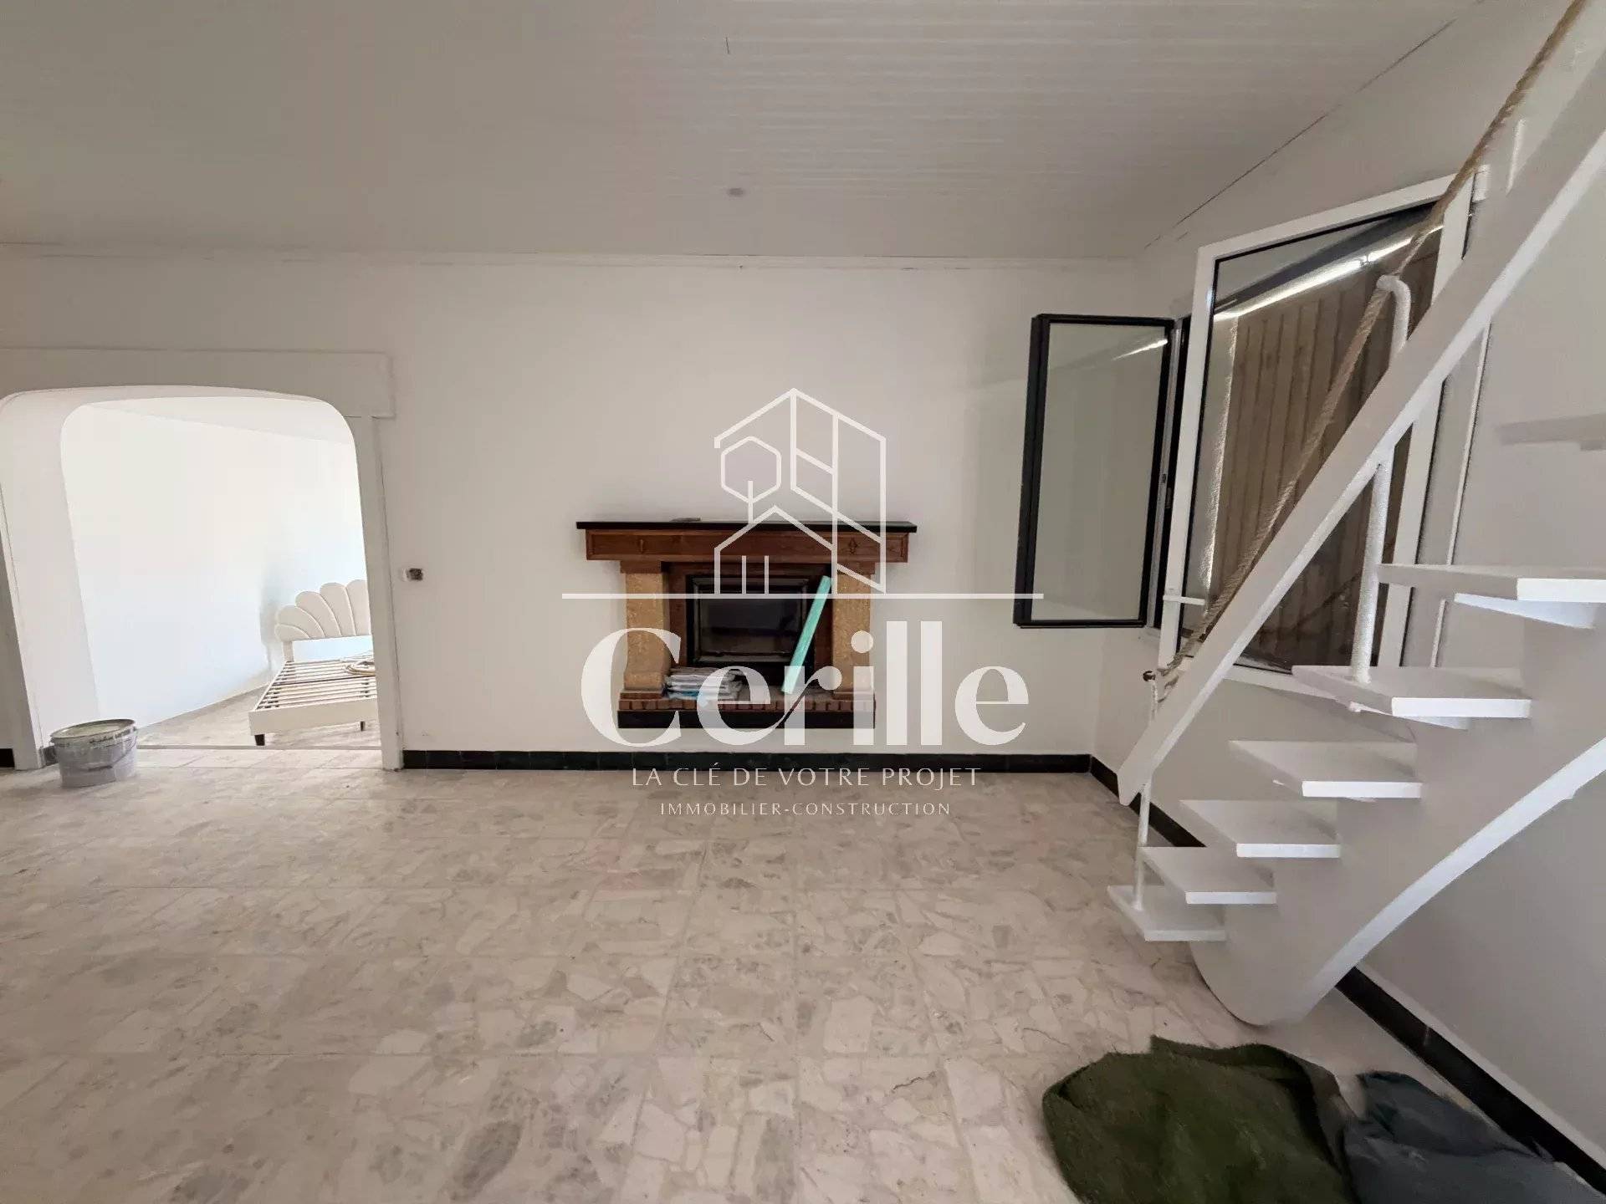
The house consists of a fully equipped kitchen, a warm living room with fireplace, three bedrooms, a bathroom, and suspended toilets. A mezzanine complements the whole and can easily be converted into an office or a fourth bedroom, depending on your needs.
The living room with fireplace, the heart of the house
The living room is the main room of the house. Spacious and convivial, it is organized around its fireplace, which brings a warm and authentic atmosphere from the first chilly days. It is the ideal space to gather with family, entertain guests, or enjoy long winter evenings by the fire. Its layout allows for both a comfortable sitting area and a generous dining space.
A new and fully equipped kitchen
The kitchen, entirely new, has been designed to combine aesthetics and functionality. Fully equipped, it allows you to move in without any additional investment and to immediately enjoy a modern, practical, and pleasant living space. Whether you are a passionate cook or someone who prefers quick meals during the week, it will meet all your expectations.
Three bedrooms and a flexible mezzanine
The sleeping area includes three bedrooms, giving each family member their own space. They are served by a fully new bathroom and suspended toilets, with contemporary finishes.
The mezzanine is a real asset for versatility. It can accommodate an office for telework, which has become essential for many active people, a play area for children, a reading corner or library, or be arranged as a fourth bedroom for a growing family or to host friends. This flexibility allows the house to evolve with your needs over the years.
A complete renovation with quality features
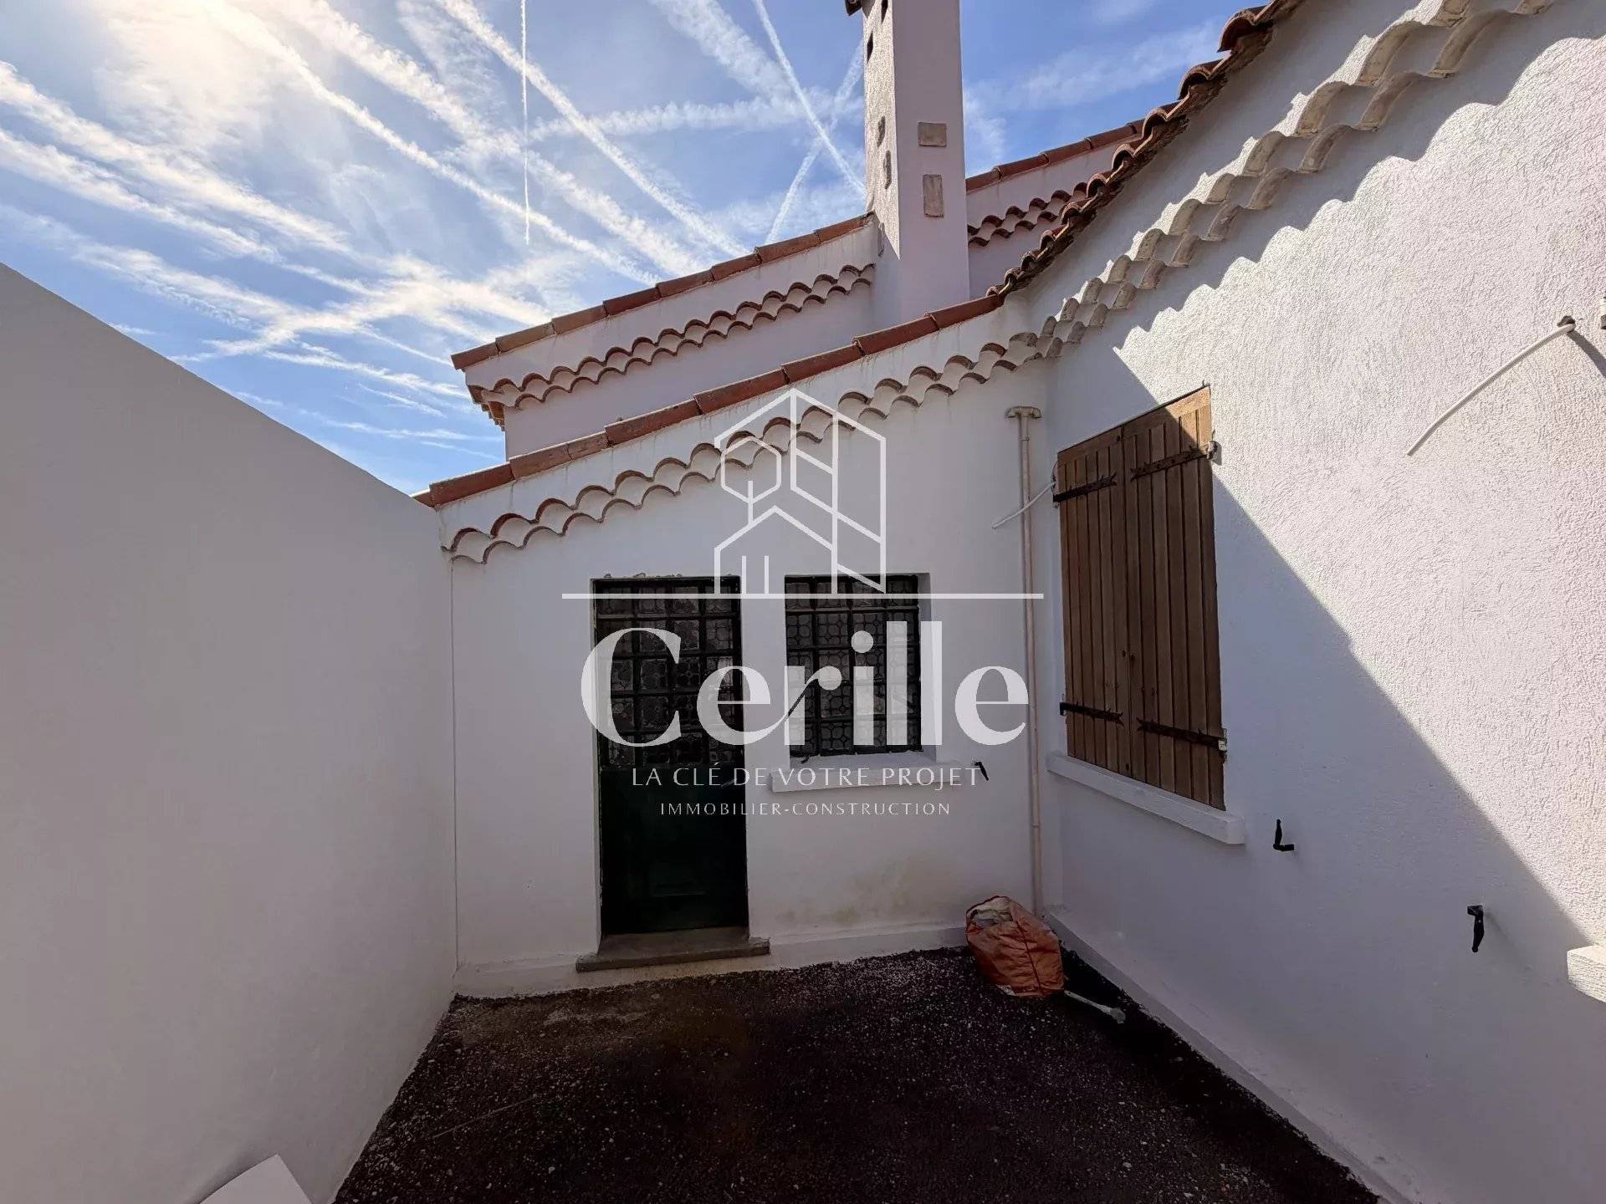
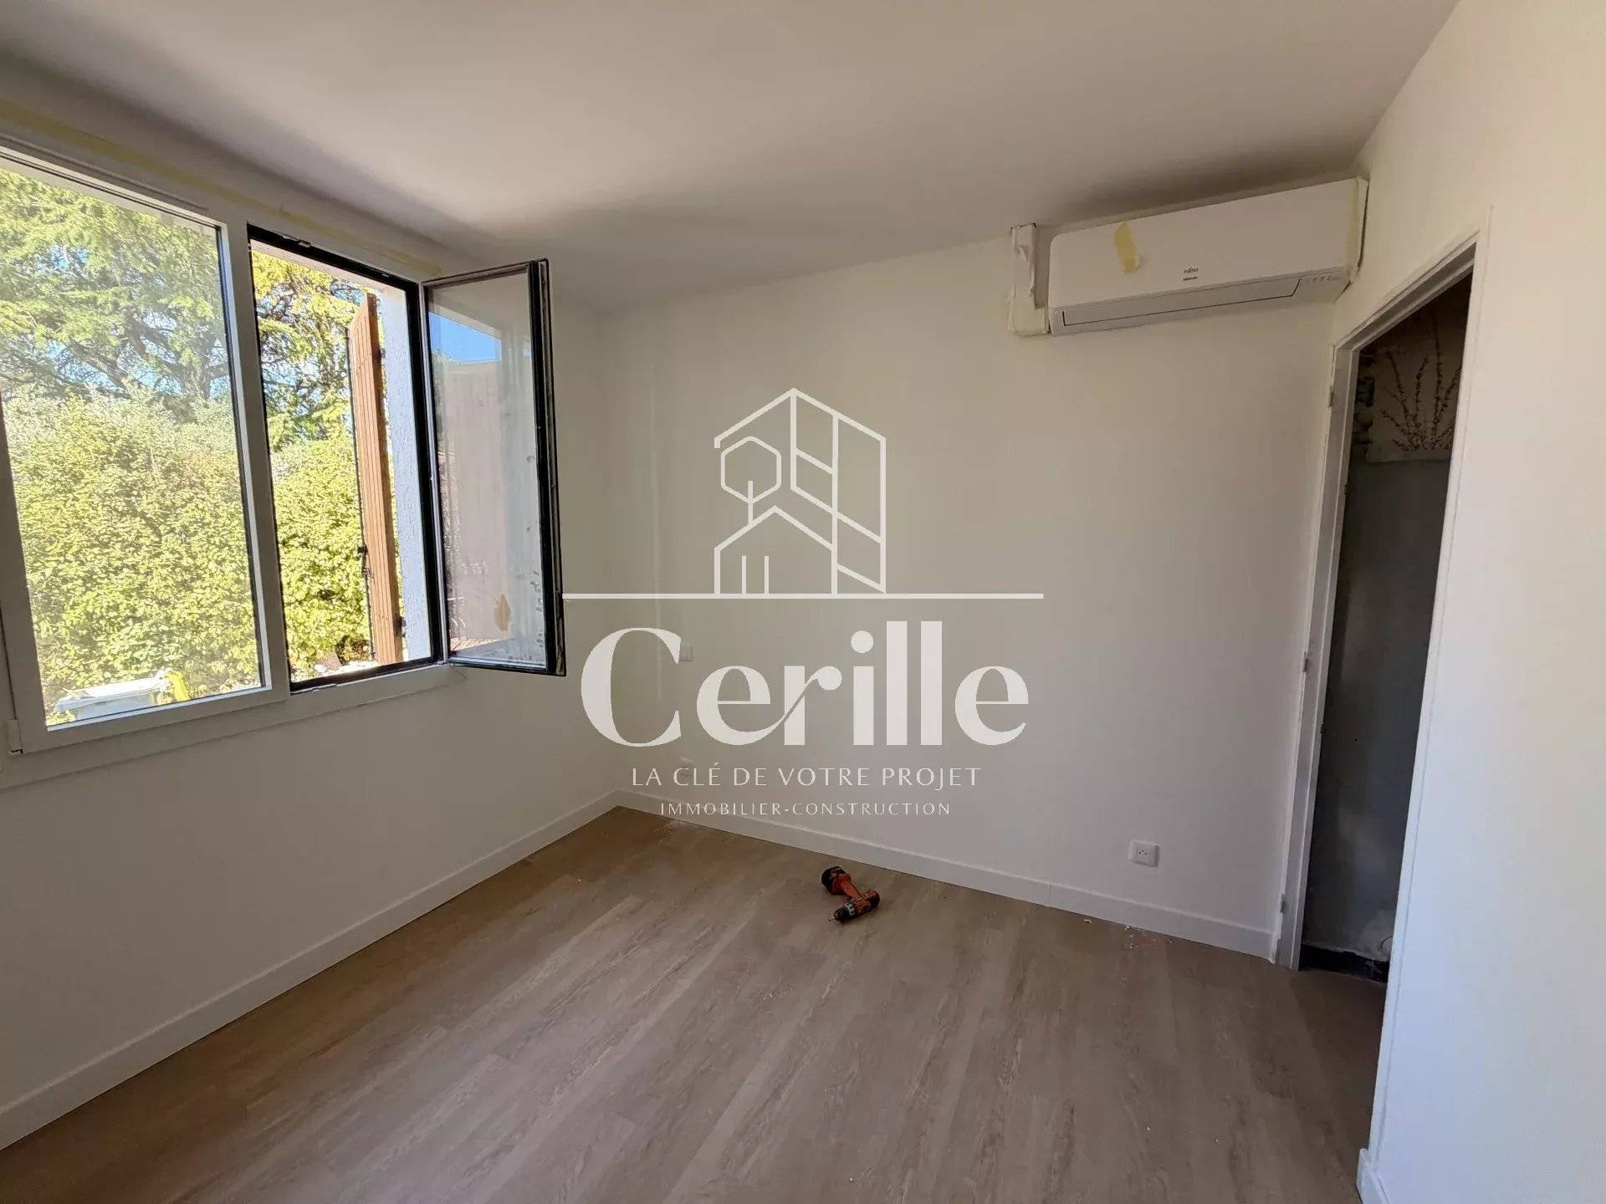
The property currently benefits from a complete renovation, with beautiful amenities:
Aluminum joinery
Completely redone electrical installation
Air conditioning in every room
New and fully equipped kitchen
New bathroom
Floors being installed
This extensive renovation represents a decisive advantage. The heaviest and most costly work — electricity, joinery, kitchen, bathroom — have been entirely addressed. You will have neither work to plan, nor contractors to coordinate, nor unexpected budgets to anticipate: you just need to furnish.
The aluminum joinery combines durability, low maintenance, and performance, while bringing a contemporary touch to the whole. The fully redone electrical installation ensures safety and peace of mind on a daily basis. As for the air conditioning installed in every room, it provides optimal comfort during the often hot Provençal summers, keeping every space of the house pleasant to live in throughout the seasons.
A plot of over 450 m²
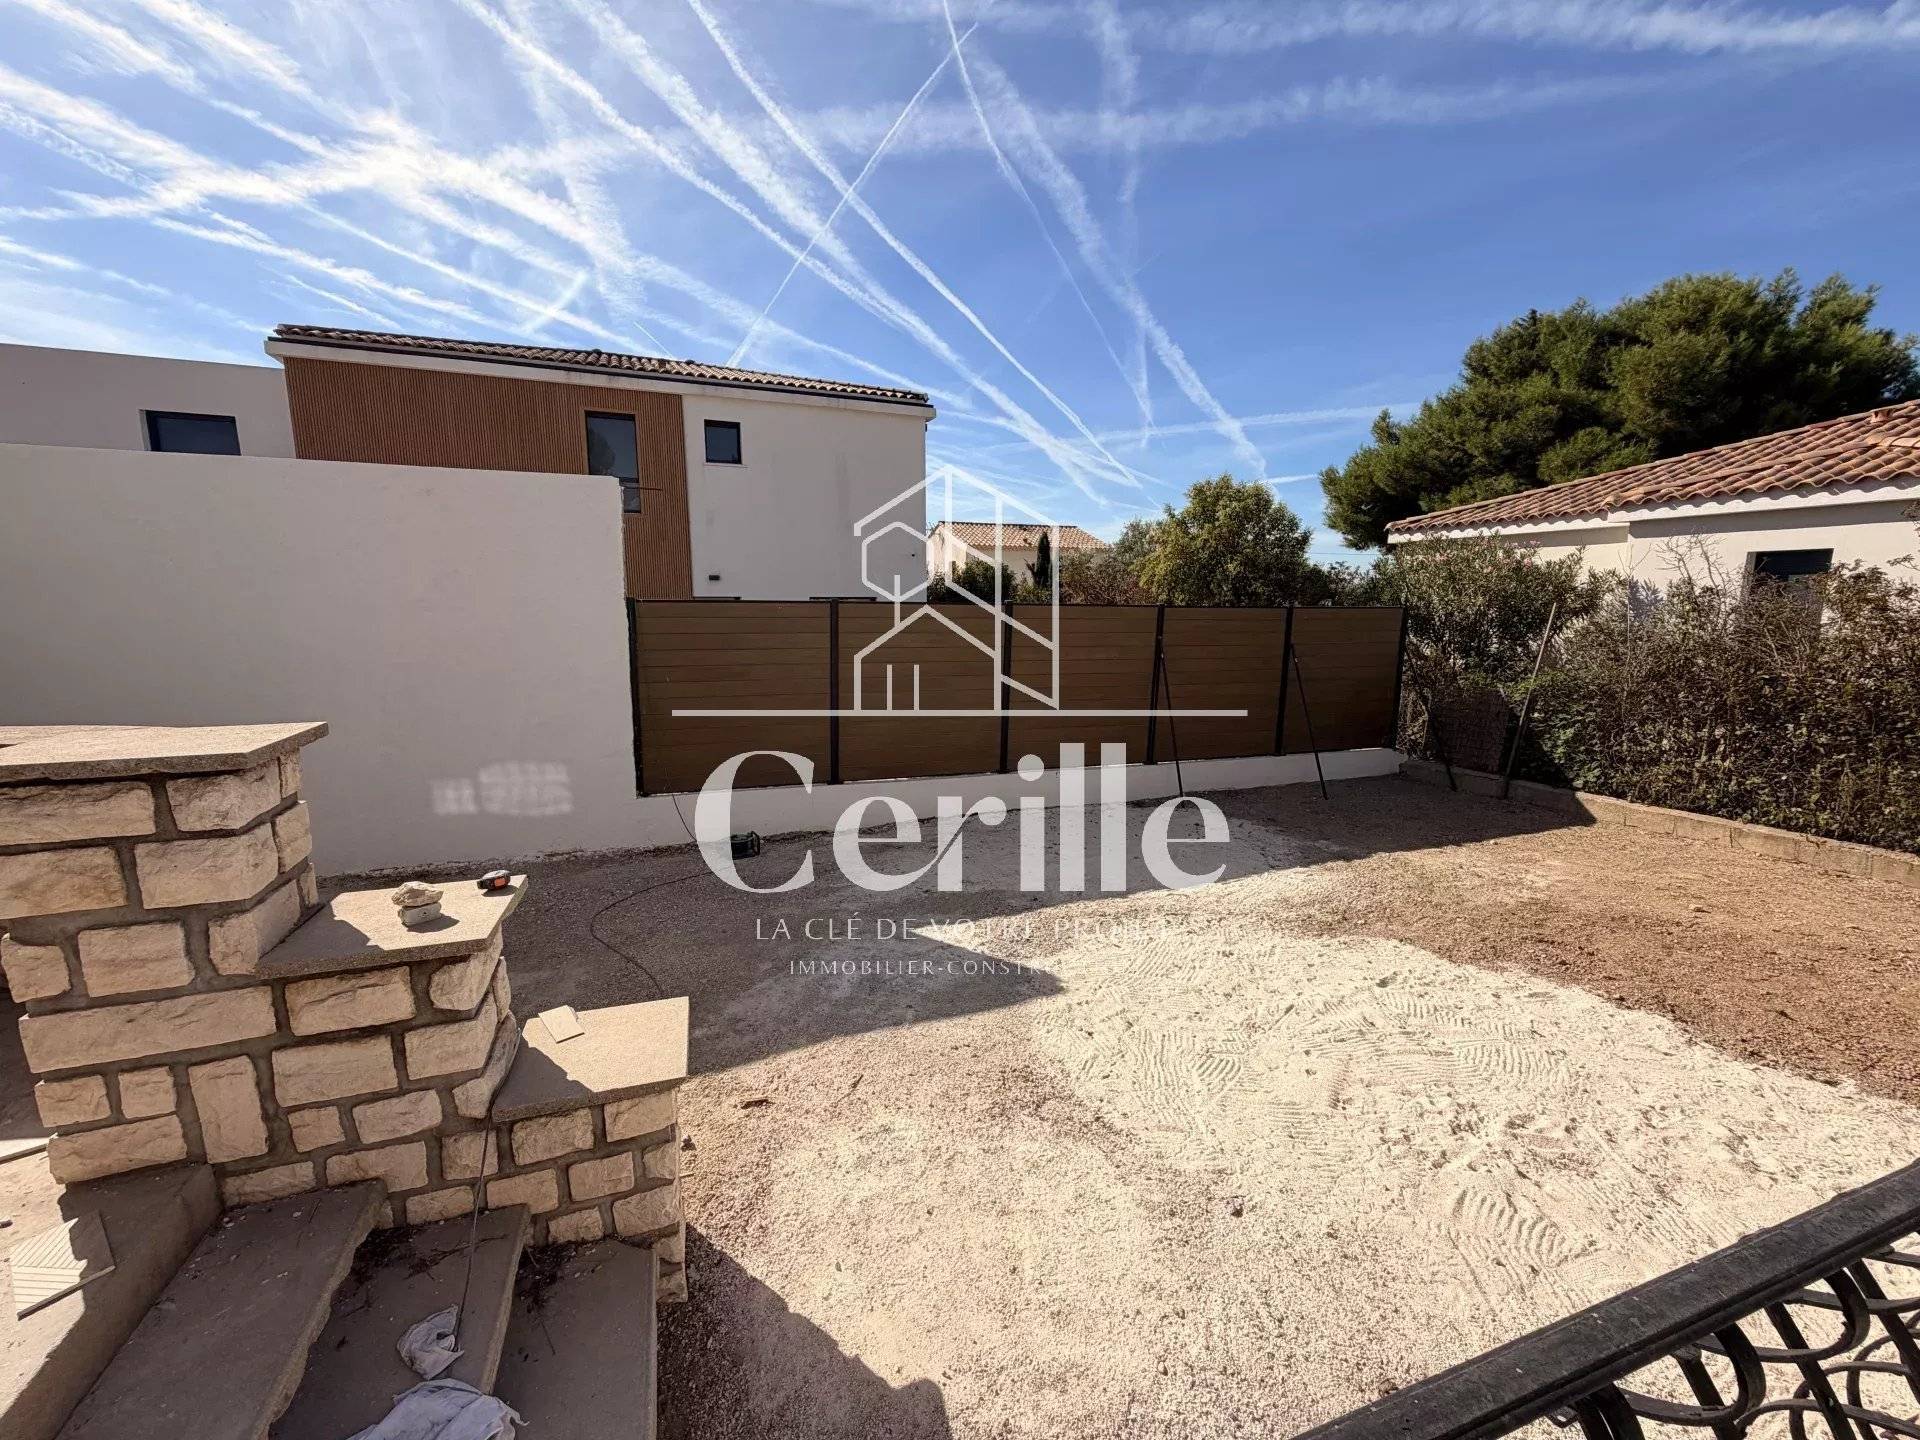
The plot of over 450 m² offers a beautiful outdoor space, precious in Provence where people live outdoors much of the year. It allows imagining a relaxation area, a dining corner for family lunches and friends’ dinners in fine weather, a play space for children, or a vegetable garden for gardening enthusiasts. [To be completed if applicable: outdoor facilities, parking, garage, exposure, possibility of a pool subject to planning rules.]
For whom?
An ideal house for a family looking for a spacious, functional, and fully renovated property in a practical daily environment, close to amenities. It will also suit a couple wishing to have a telework space, or anyone seeking the comfort of a single-storey home in the heart of a Provençal village, with no work to foresee.
Fully renovated single-storey properties, located within walking distance of schools and shops, remain rare in the area. This type of property generates strong interest: we recommend not delaying to arrange your visit.
The Cerille Agency’s support
The Cerille Agency supports you at every stage of your project: organizing visits, answering all your questions about the property and its environment, connecting you with our partner brokers and banks for the financing study, then follow-up until signing at the notary. Our team remains at your disposal from Monday to Friday from 9 am to 6:30 pm, and Saturday by appointment.
Discover without delay with the Cerille Agency!
No information available

+33 4 23 16 60 80+33 6 03 80 35 28
mylene.mourille@cerille.fr


This site is protected by reCAPTCHA and the Google Privacy Policy and Terms of Service apply.