en
Ref. EF13MART
9 rooms
7 bedrooms
280.27 m²
€845,000
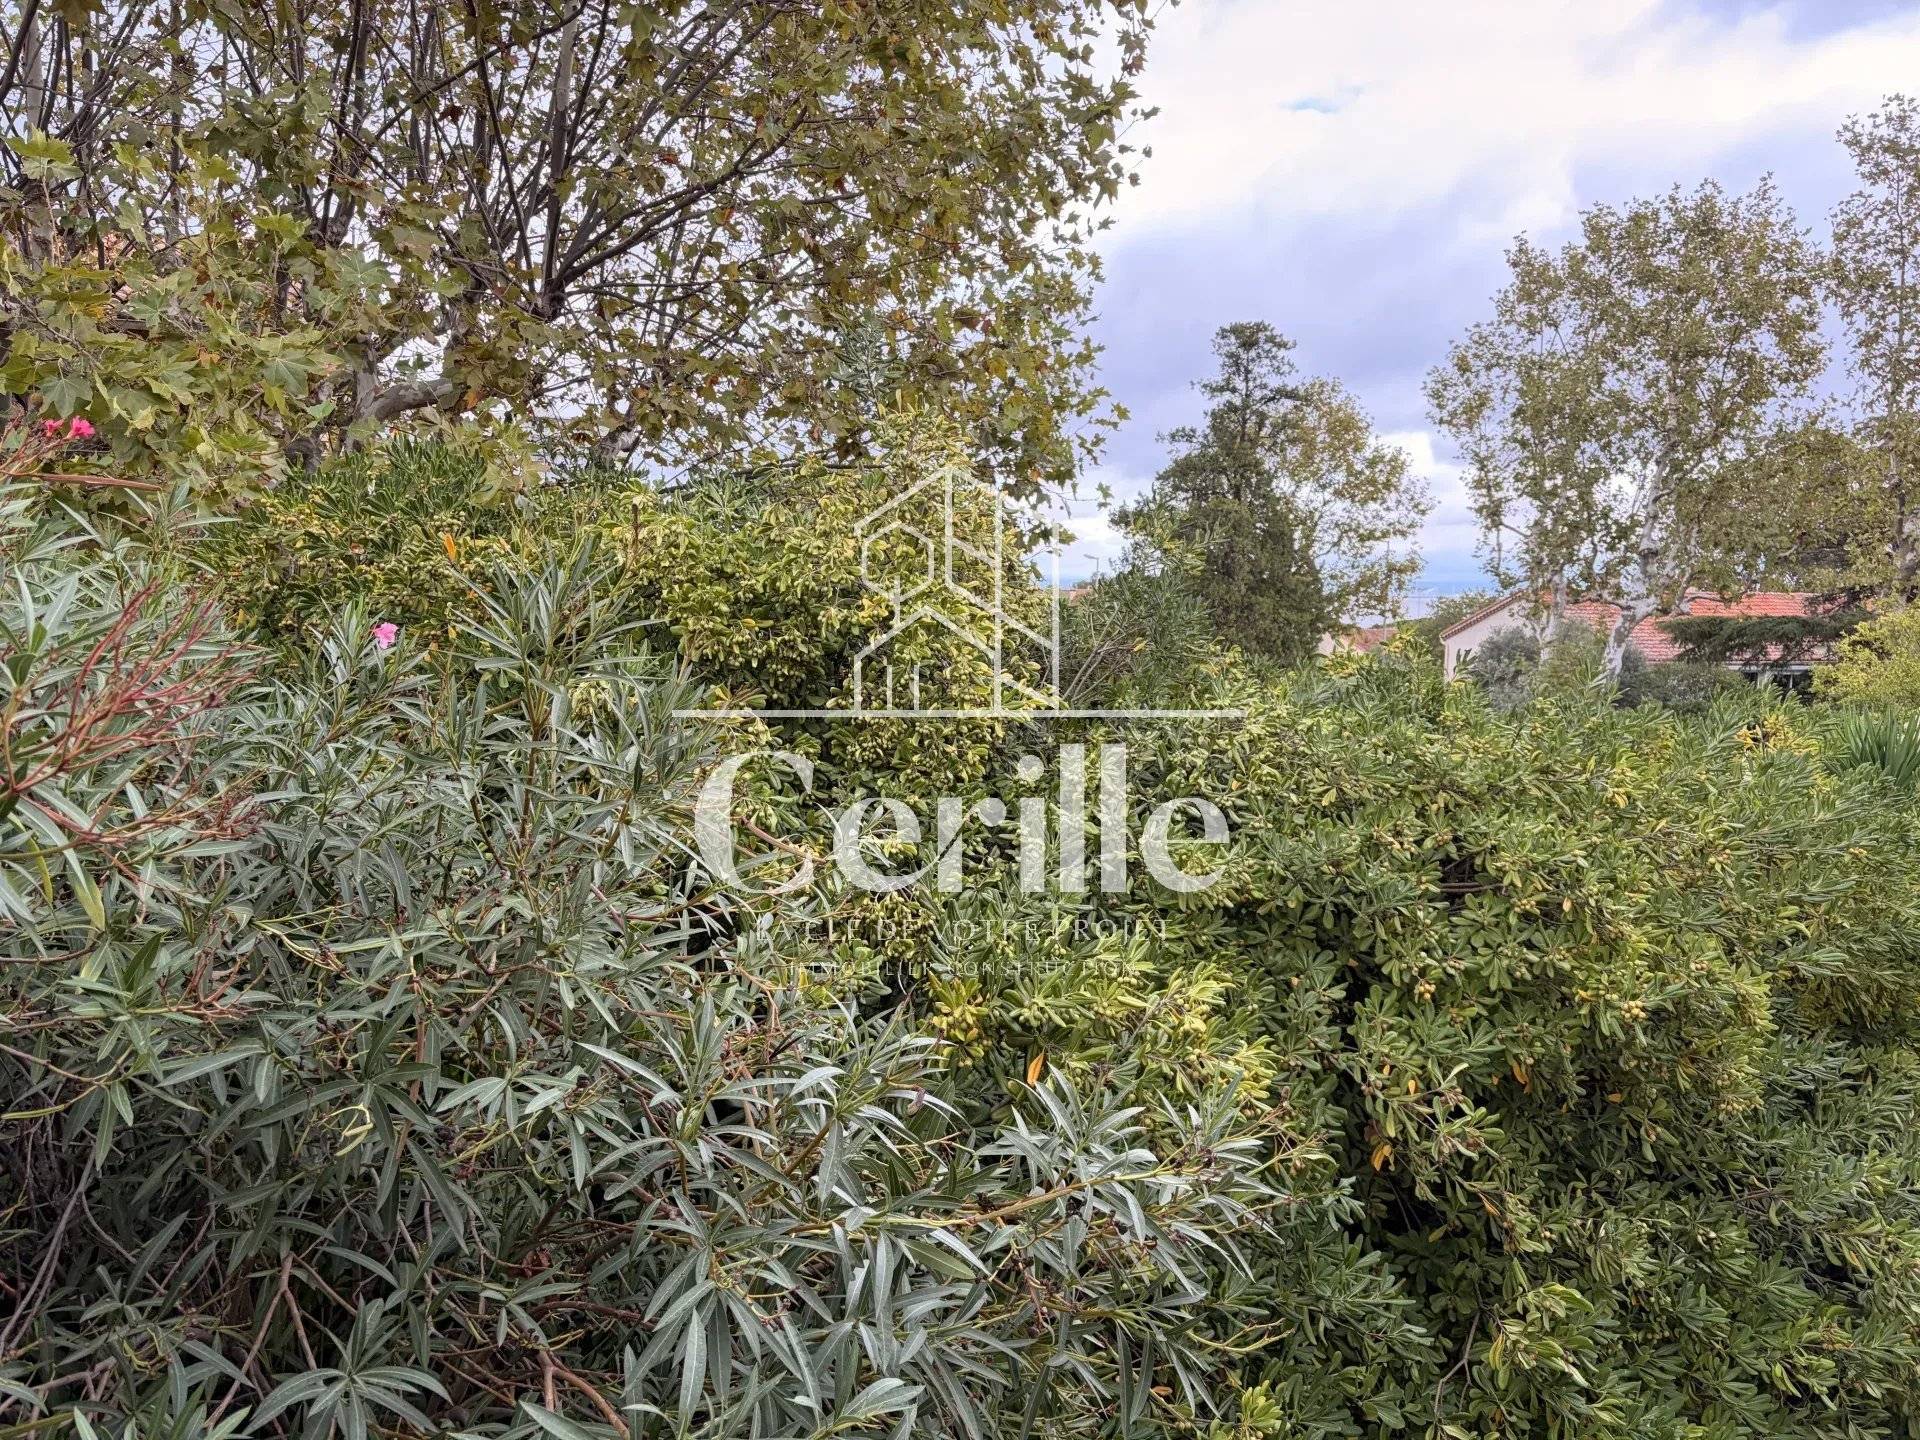
Just 300 m from the town centre of Martigues, in one of the most sought-after areas of the municipality, this traditionally built villa offers volumes that have become impossible to find so close to the town centre. It has 280 m² of living space over three levels, on a wooded plot of 735 m² where umbrella pines, palm trees and cypresses create a true green haven. You live here in peace, in the sun and sheltered from view, while shopping on foot.
THE MAIN LIVING LEVEL
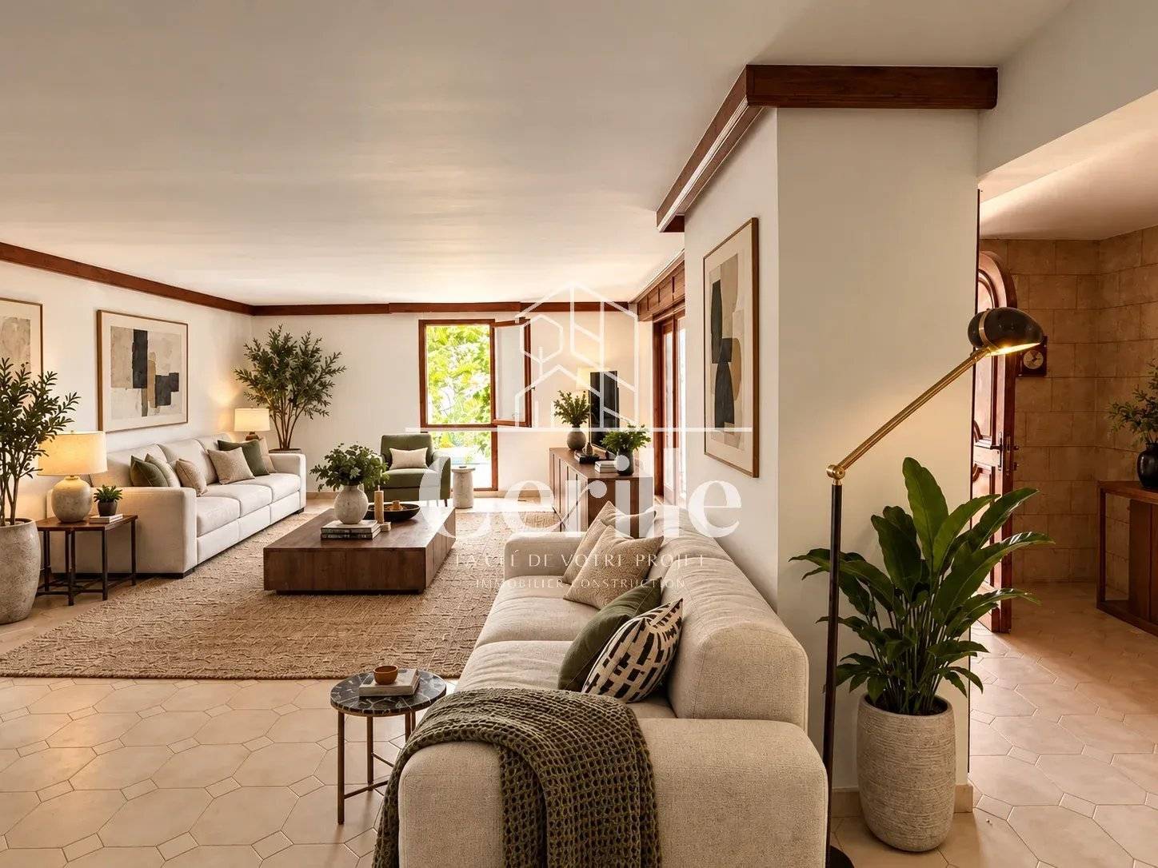
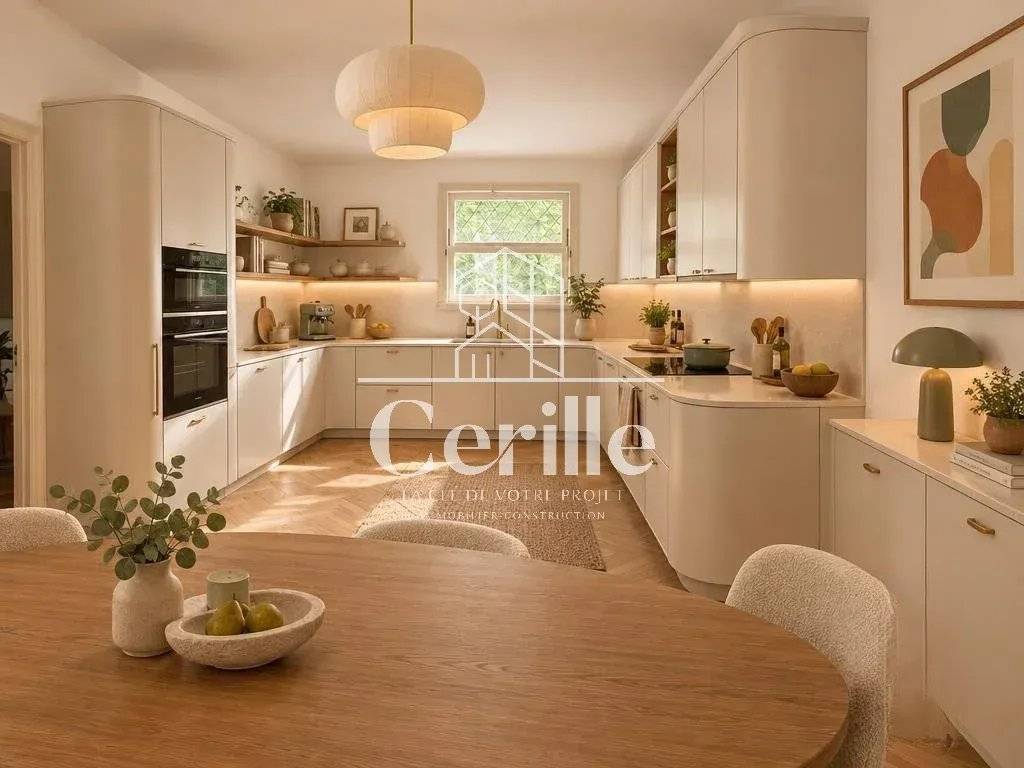
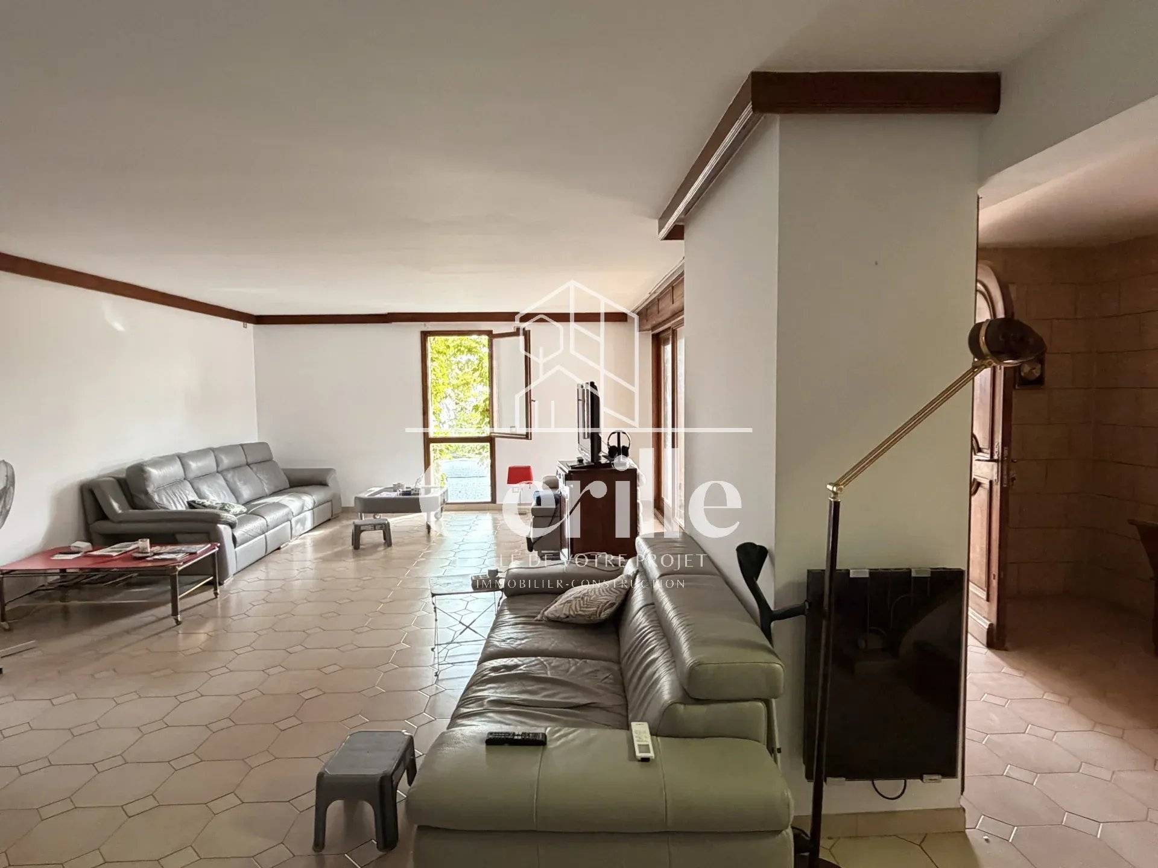
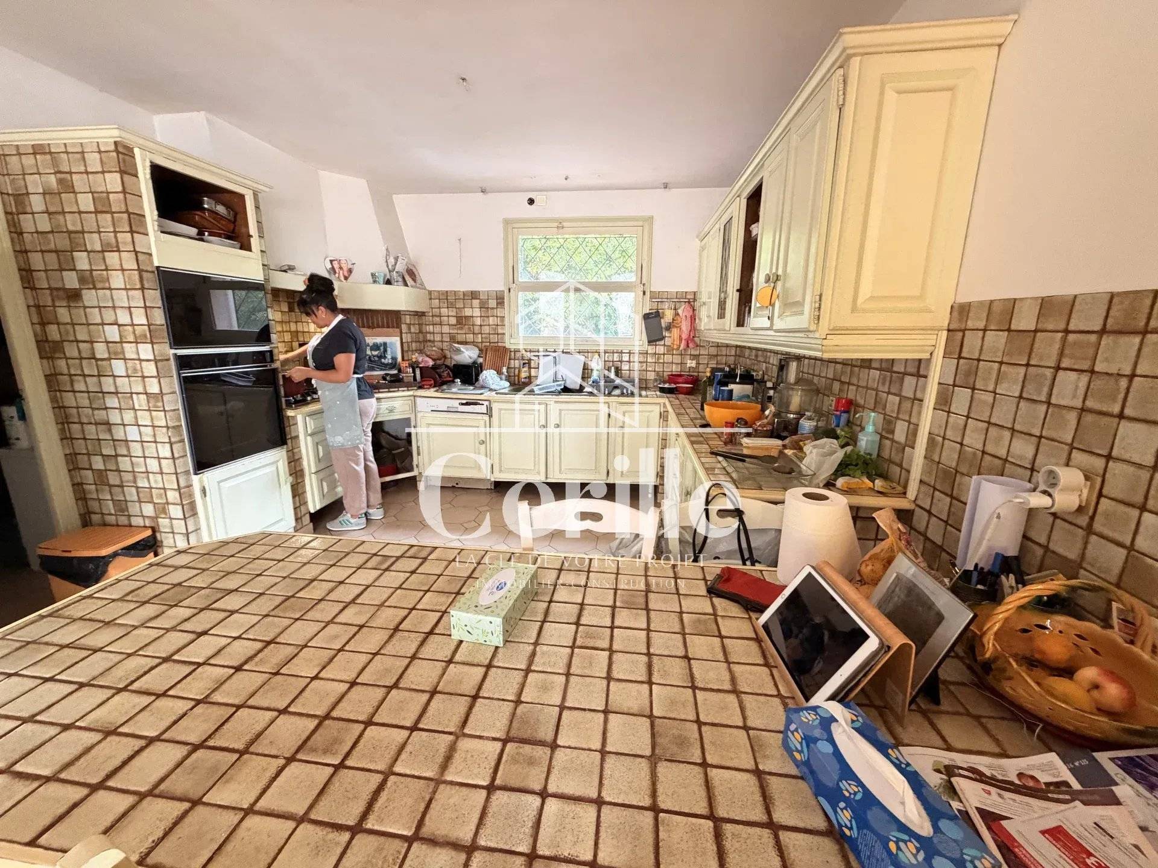
On the ground floor overlooking the pool and terraces, a 60 m² light-filled living room houses a lounge, fireplace corner and dining room, under exposed beams. The 18 m² kitchen, extended by a 6 m² pantry, opens directly to the outside. Two bedrooms and a bathroom complete this level. This layout allows you to live the essentials daily without taking the stairs.
THE UPPER FLOOR AND ITS POND VIEW TERRACE
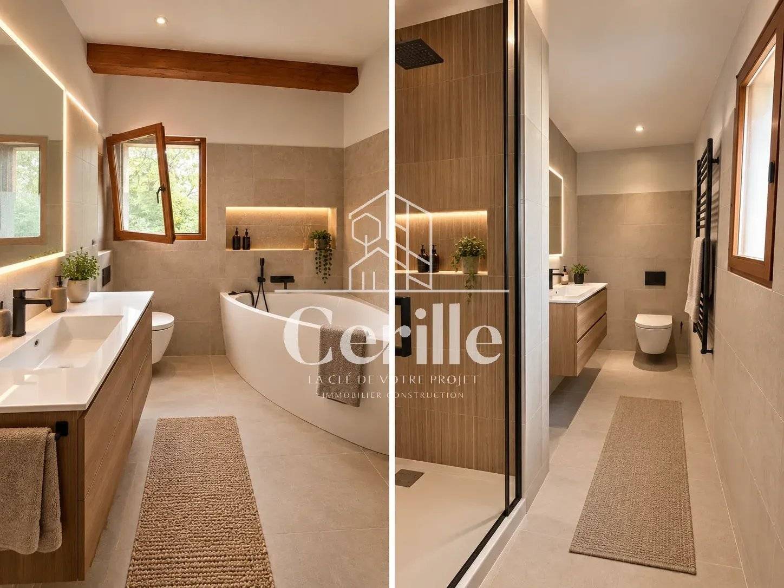
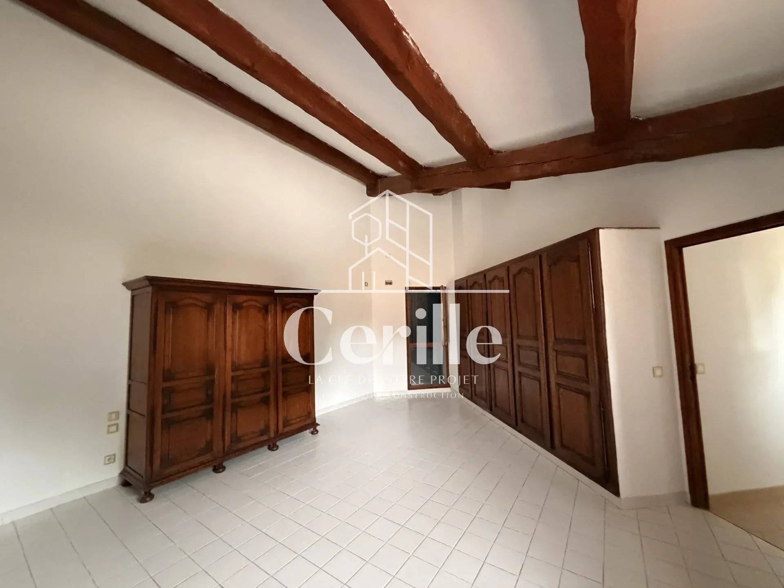
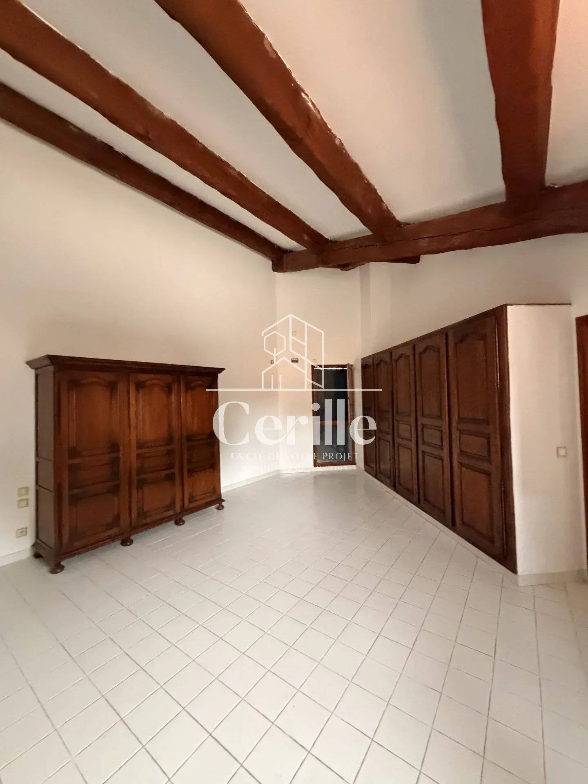
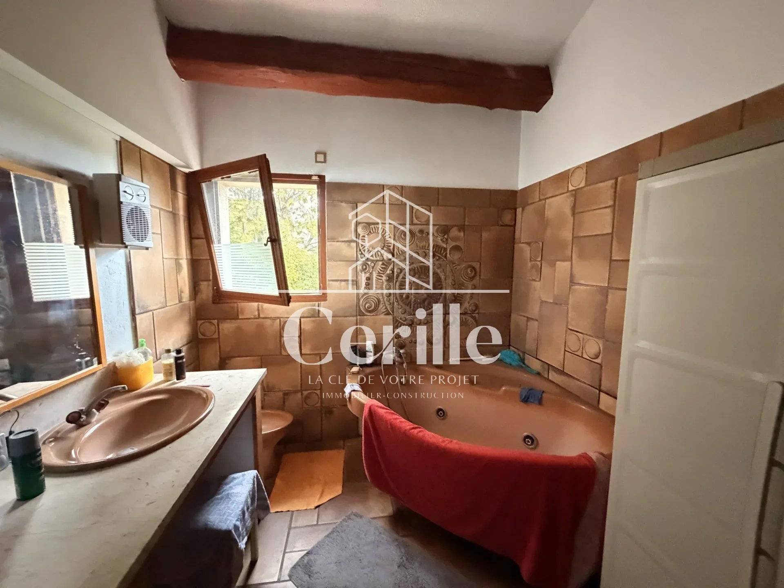
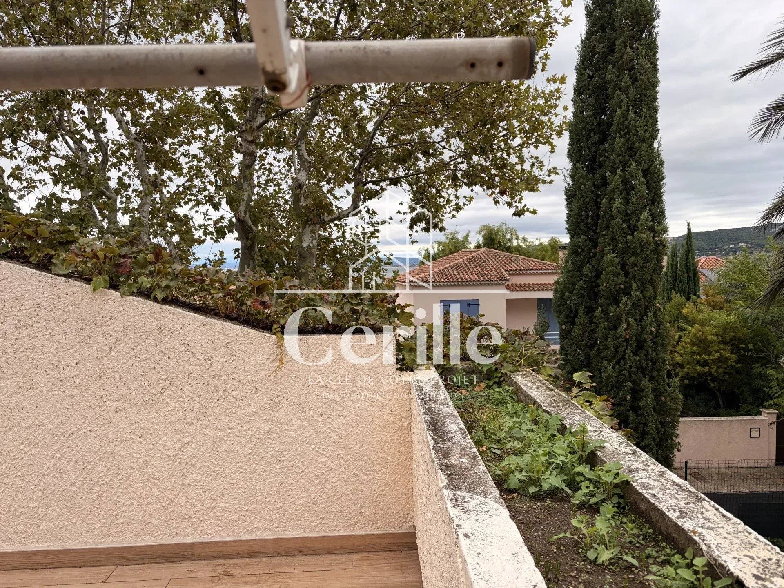
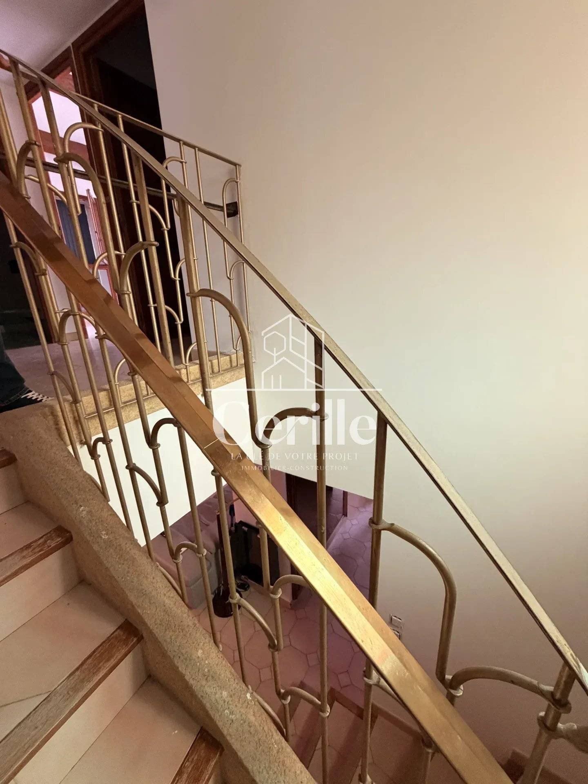
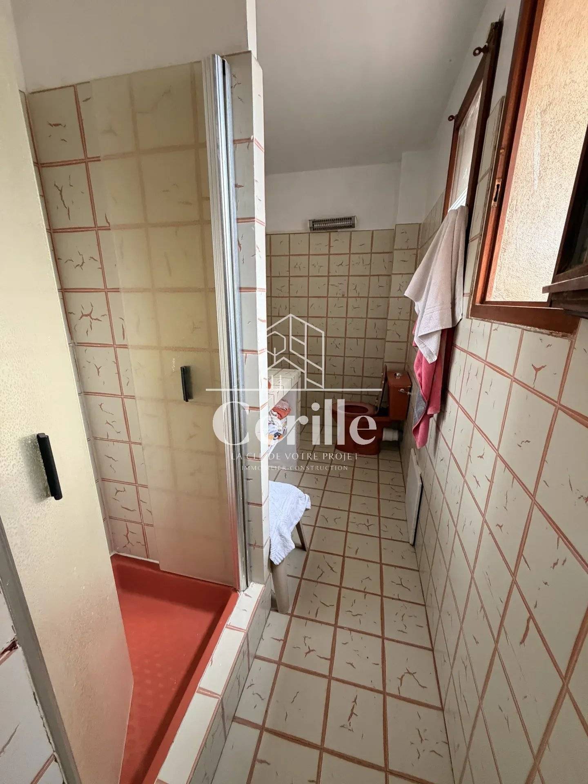
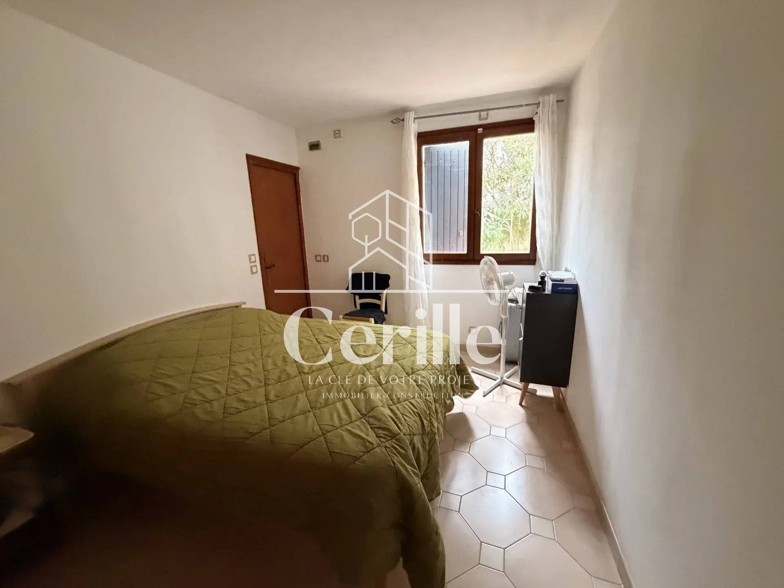
The staircase, with its beautiful wrought iron handrail in Art Deco style, leads to the night floor. The 27 m² master suite, under exposed beams, features a full wall of closets, a 6 m² dressing room and a 10 m² bathroom. Three other bright bedrooms, a shower room and a large landing of over 11 m² complete the space. A highlight of the house, the upstairs terrace forms a real 20 m² solarium with views of the Berre pond and the hills. It is the ideal place for morning coffee as well as for sunset aperitifs.
THE INDEPENDENT LEVEL
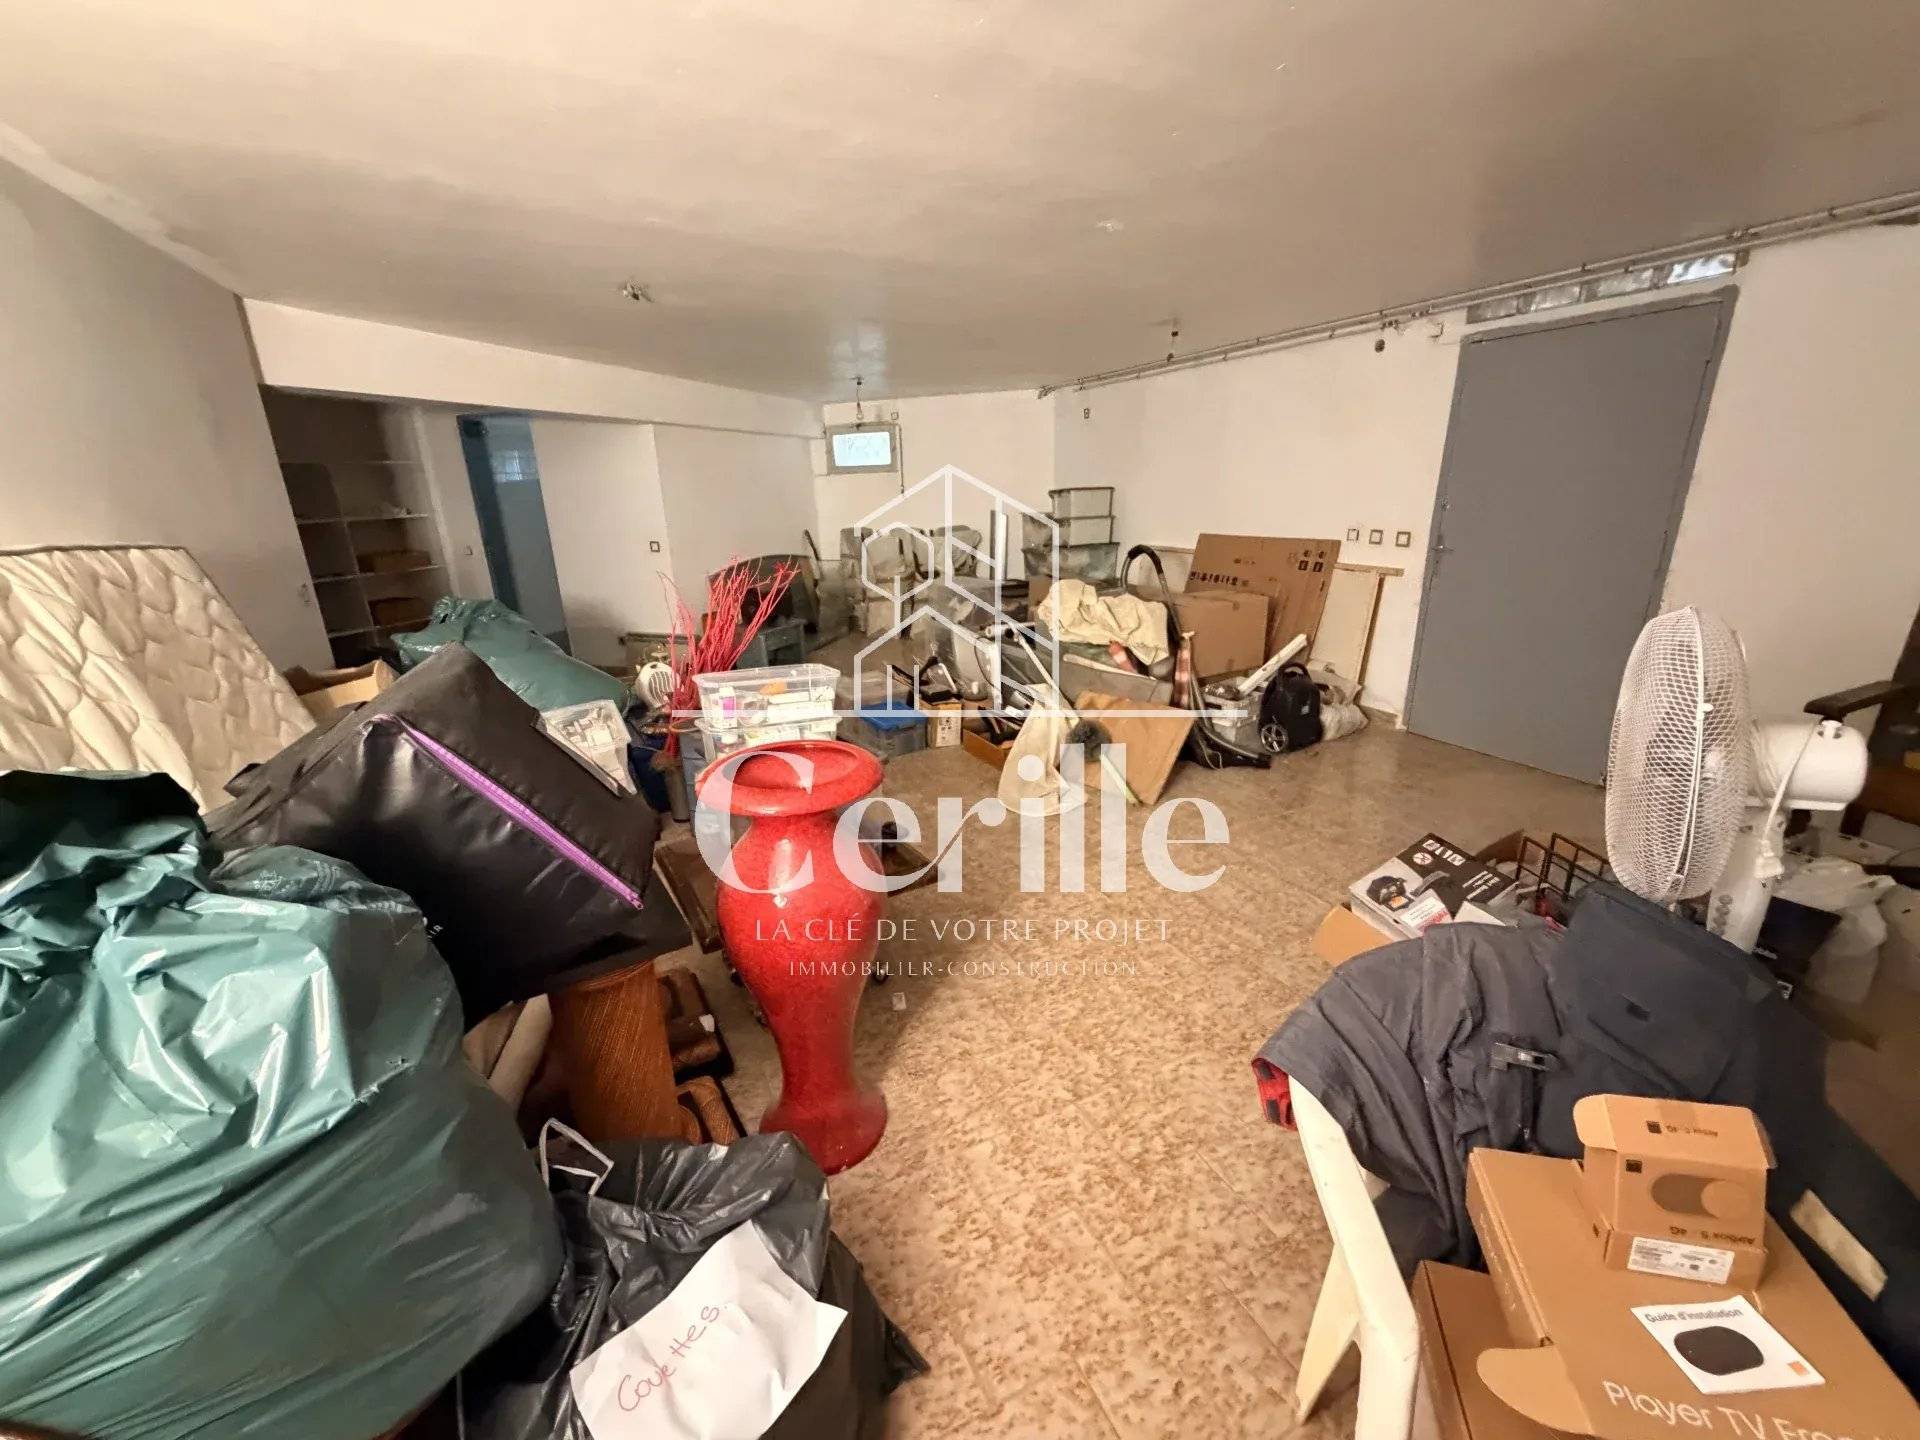
With its own entrance, this level includes a large 44 m² living room, a 19 m² bedroom and a bathroom with WC. It offers great versatility:
hosting elderly parents, a big teenager or visiting friends;
creating a home office space;
running a freelance professional activity independently.
THE OUTDOORS
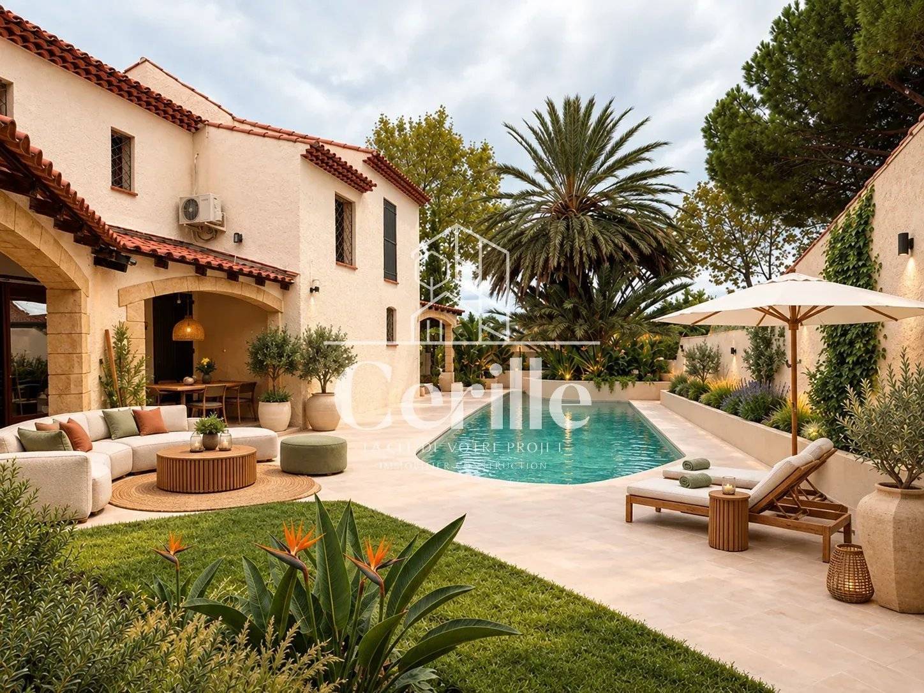
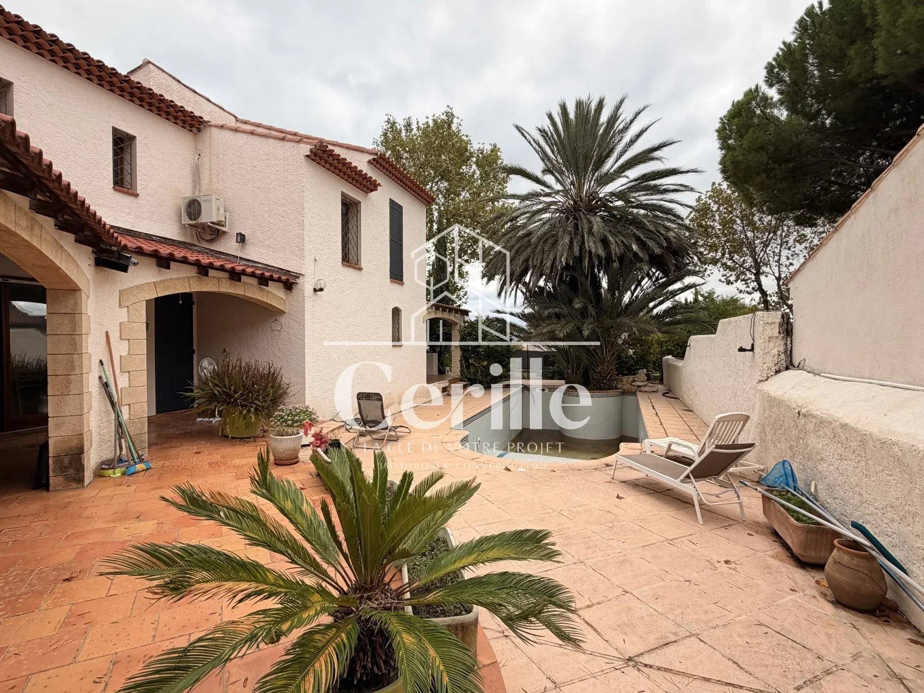
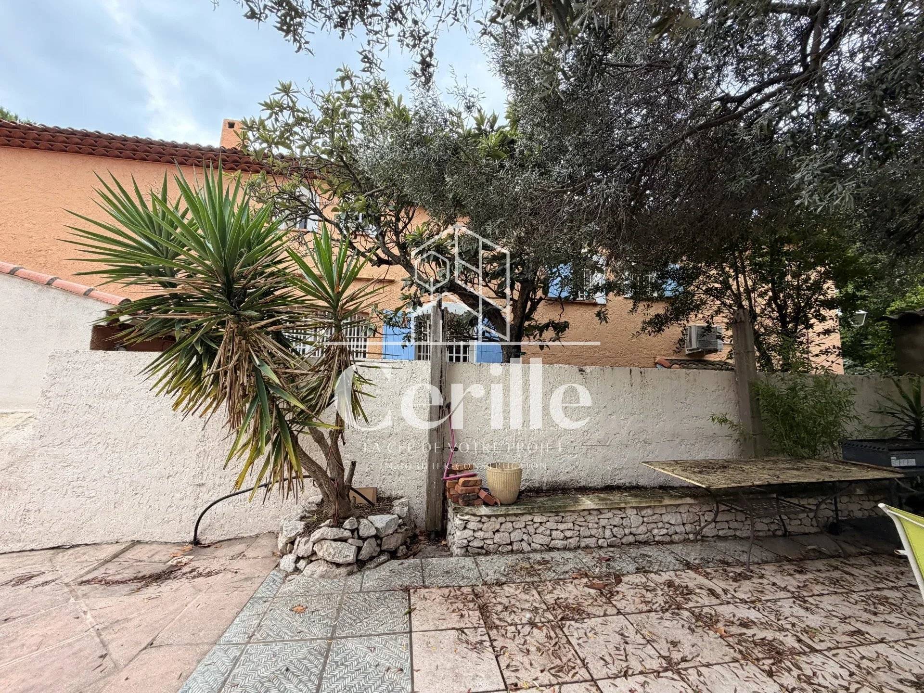
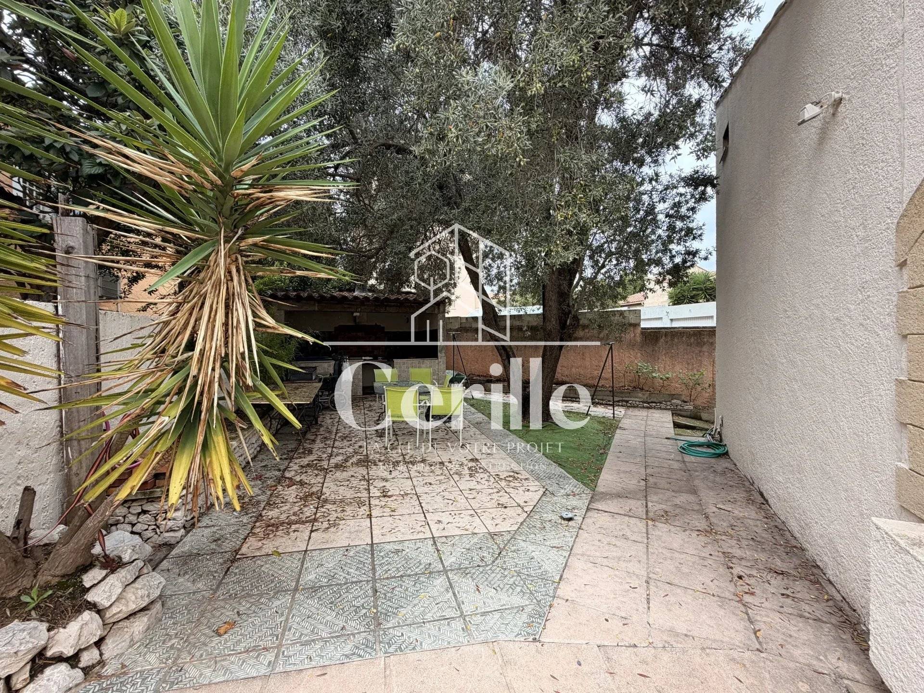
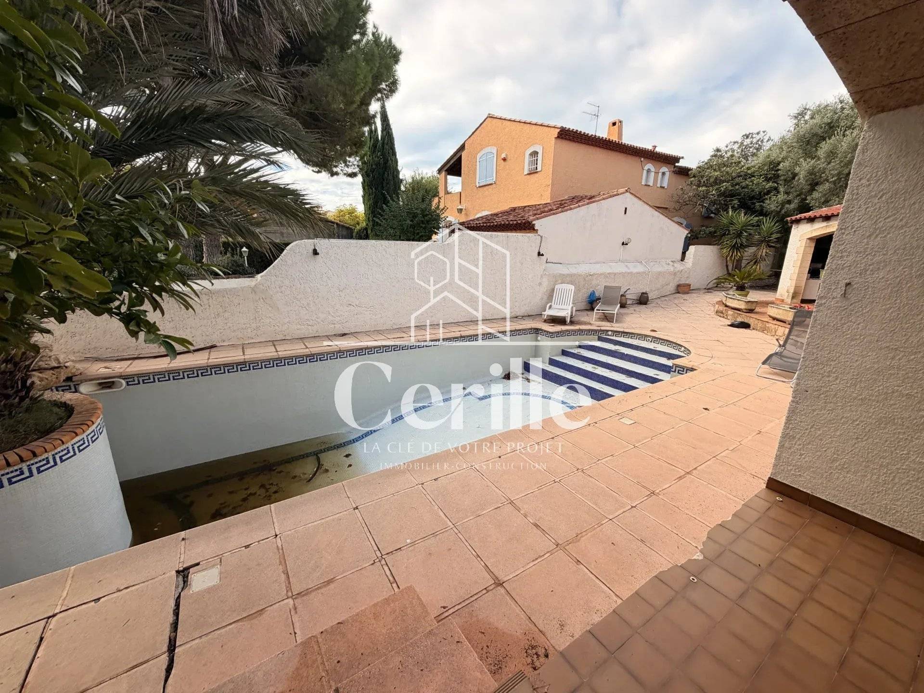
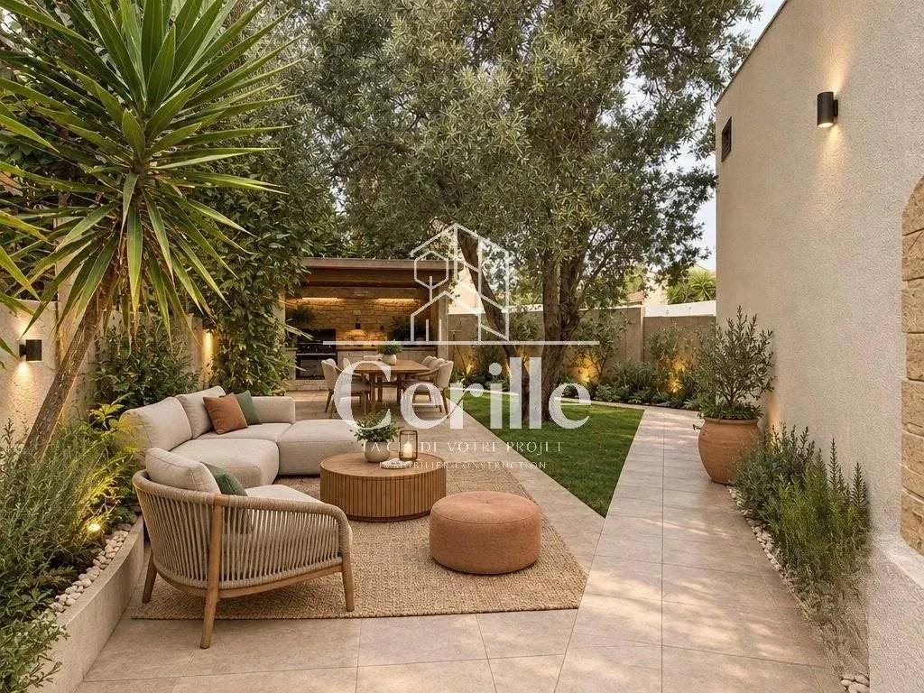
The 10 x 5 m concrete pool, in perfect condition, with Roman steps and mosaic, is surrounded by wide decks. A summer kitchen allows you to fully enjoy the long Provençal evenings. Several shaded or sunny terraces according to the time, the upstairs solarium and a well usable for watering complete the outdoors.
PARKING AND STORAGE
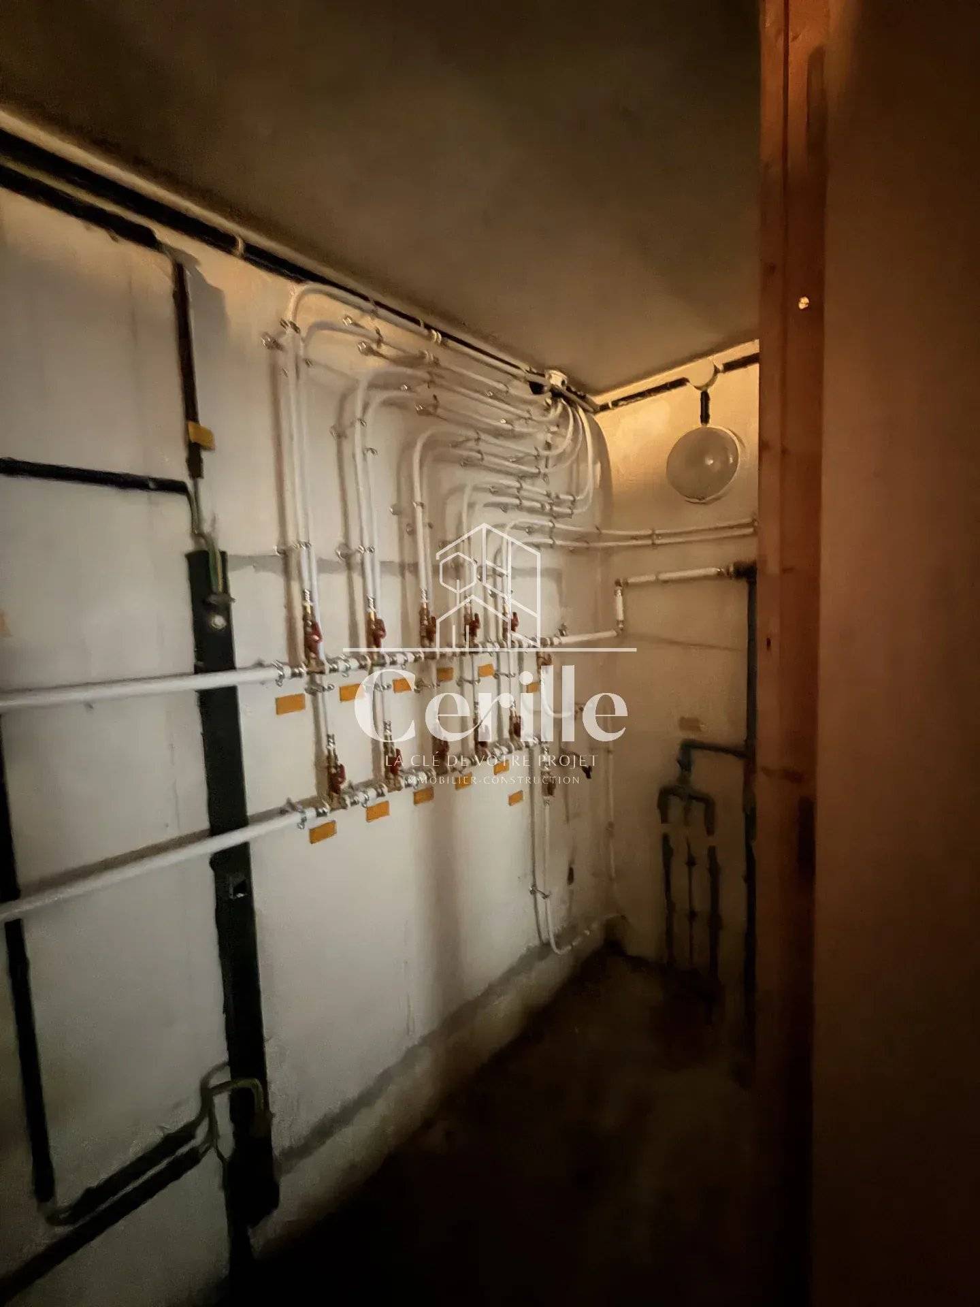
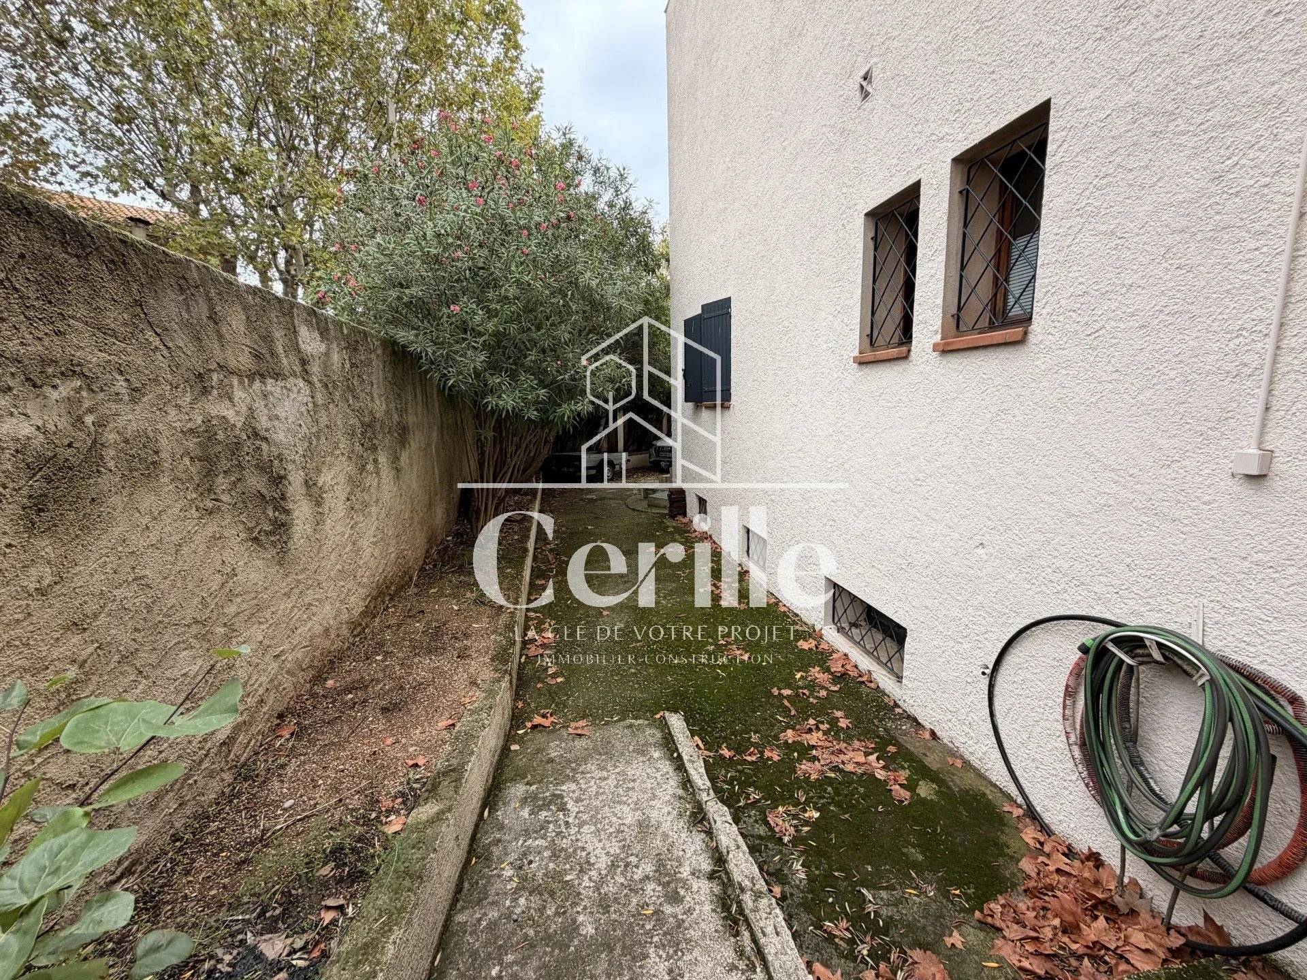
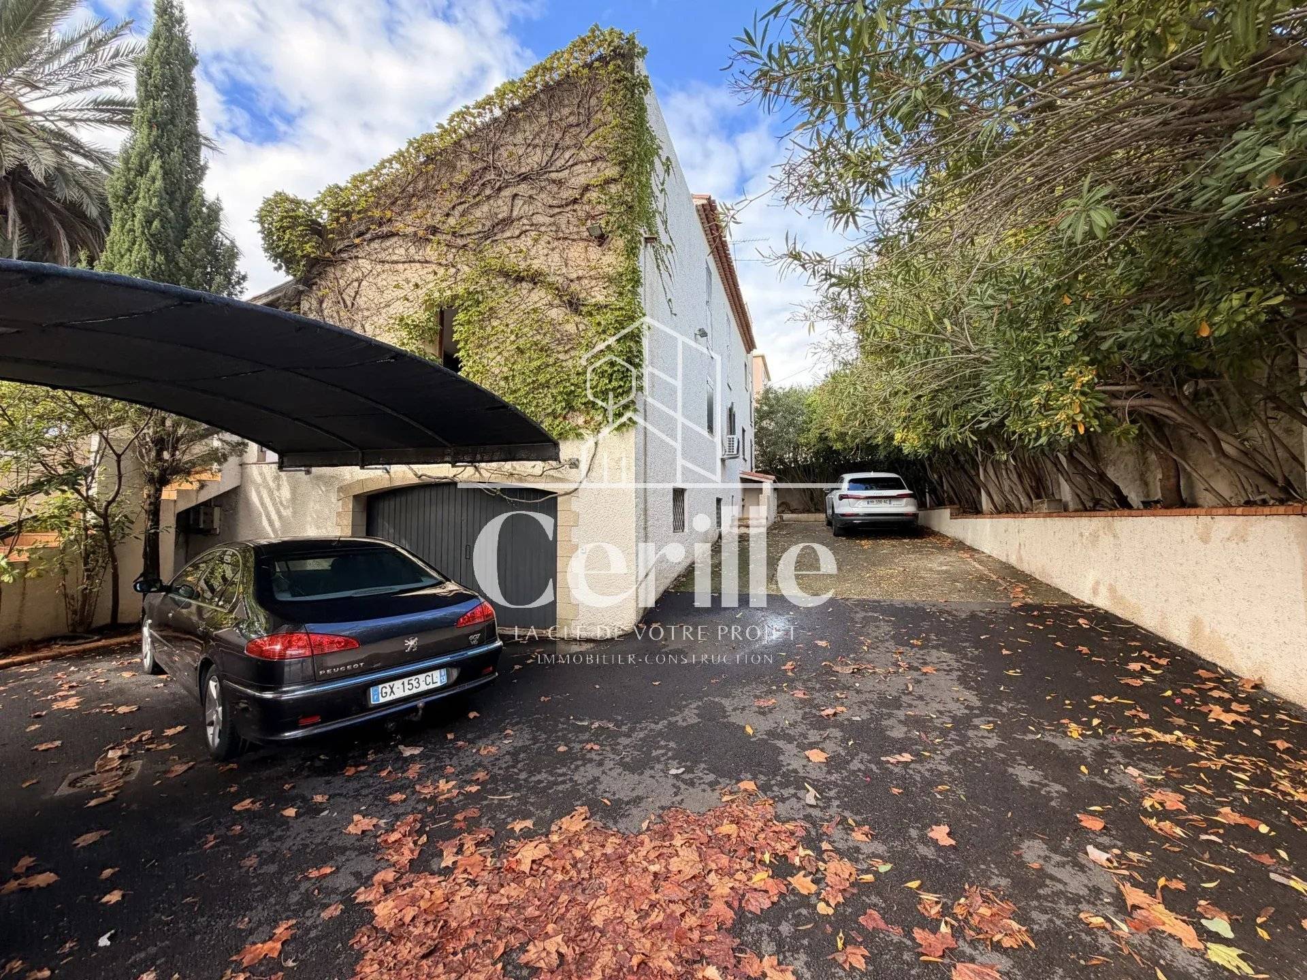
A private paved driveway accommodates up to 6 vehicles, including one under cover: a rare luxury close to the centre. A 38 m² garage, a 16 m² cellar and a technical room provide all the necessary storage.
CONSTRUCTION AND COMFORT
The construction is traditional, sound and well maintained. Heating and reversible air conditioning operate via a heat pump. The joinery is wood, double glazed, with shutters. The paintings have been redone. The decoration needs modernizing according to your tastes: the structure, volumes and location are here, just waiting for your personal touch.
THE LOCATION
The historic centre of Martigues, its canals and the Île district are within walking distance. Schools, middle school, high school, municipal swimming pool, shops and services are close by, with quick access to major roads and the Blue Coast beaches.
A generous family home, rare on the market, for a large family, for two generations under one roof or for a project combining living and professional activity.
6 bedrooms including a master suite – 4 bathrooms and shower rooms – 60 m² living room – 44 m² independent lounge – Solarium terrace with pond view – Pool – 735 m² plot – Garage – 6 parking spaces
No information available
No information available
No information available

+33 4 23 16 60 80+33 6 03 80 35 28
mylene.mourille@cerille.fr


This site is protected by reCAPTCHA and the Google Privacy Policy and Terms of Service apply.