en
Ref. 83REFAGTB26
6 rooms
4 bedrooms
239.62 m²
€3,600,000
There are houses that you visit, and others that you recognize. You recognize them by a little thing: the way the light comes in the morning, the silence that settles as soon as the door closes, that rare feeling that everything has already been thought out for you. The villa that Cabinet Cerille has the privilege to present belongs to this second category. It is located in the heart of the Terre Blanche estate, in Tourrettes, in the Fayence region, just a few steps from the practice. It was completed in August 2025 and is sold new and furnished. It is waiting for only one thing: for someone to come live there.
AN ADDRESS THAT NEEDS NO INTRODUCTION
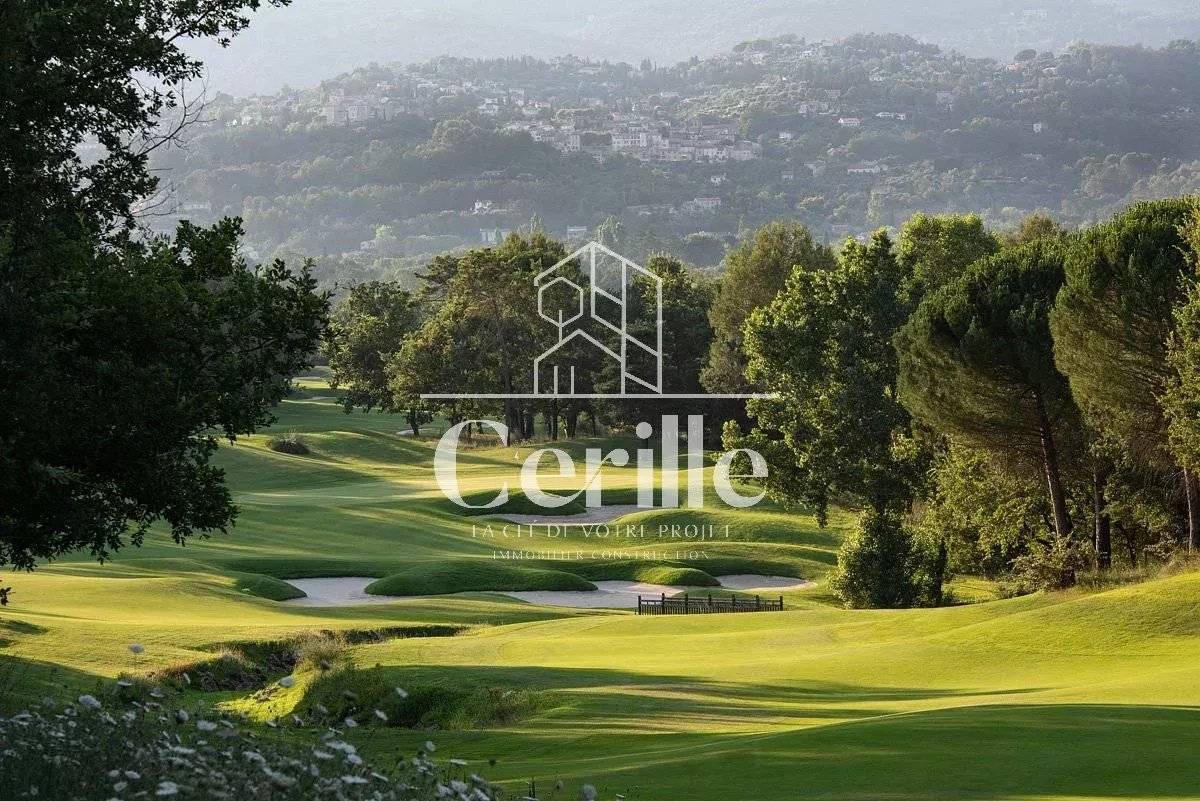
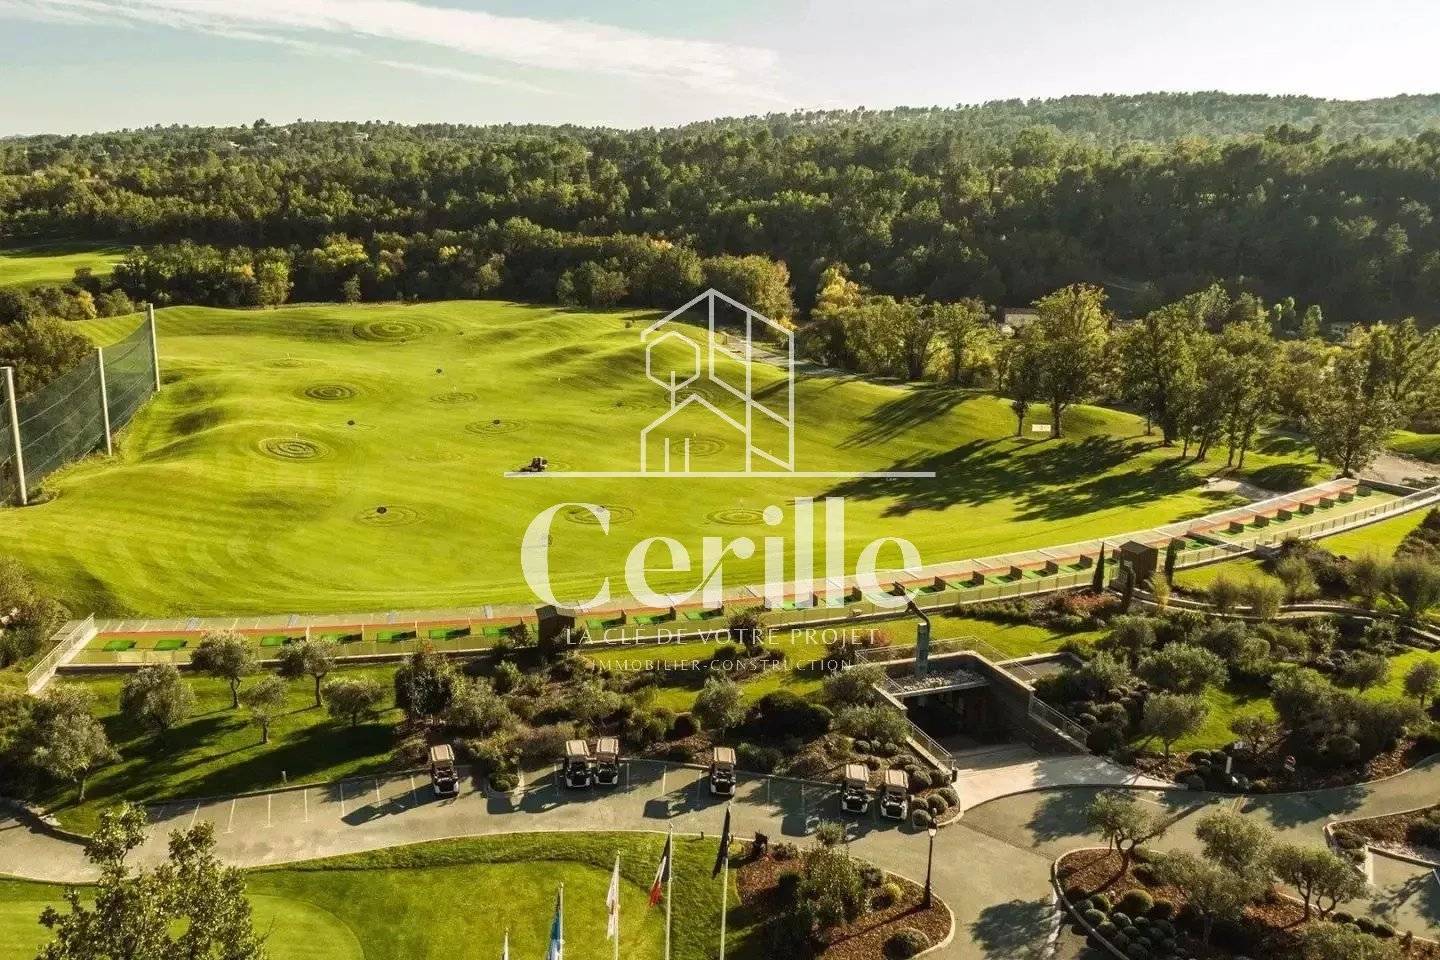
Terre Blanche is not a place you pass through. It is an estate you join, like joining a circle. In the Var hinterland, among the hills of the Fayence region and facing its perched villages, it brings together what Provence offers at its best: two eighteen-hole golf courses designed by architect Dave Thomas, a five-star hotel with one hundred and fifteen suites and villas, a spa, four restaurants, tennis courts, and the Albatros Golf Performance Center.
Here, luxury never needs to raise its voice. It is read in the impeccable maintenance of the fairways, in the discretion of the staff, in the tranquility of the alleys. A guard, a security service, and a video surveillance system watch over the estate. You live there protected, without ever feeling enclosed.
Choosing Terre Blanche means choosing a certain idea of time. The time taken for a round at dawn, for a lunch that stretches on a terrace, for an afternoon at the spa before a dinner with friends. It also means choosing an address whose reputation far exceeds borders and will remain so.
THE FIRST IMPRESSION
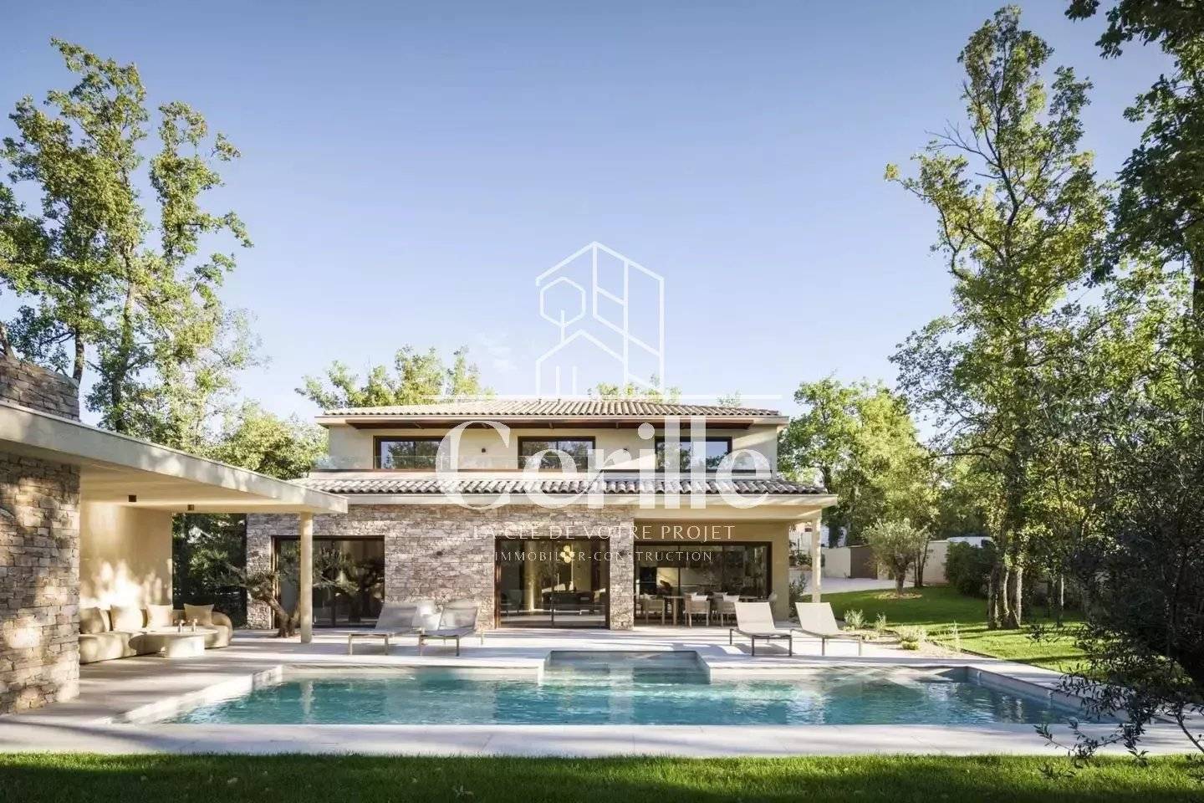
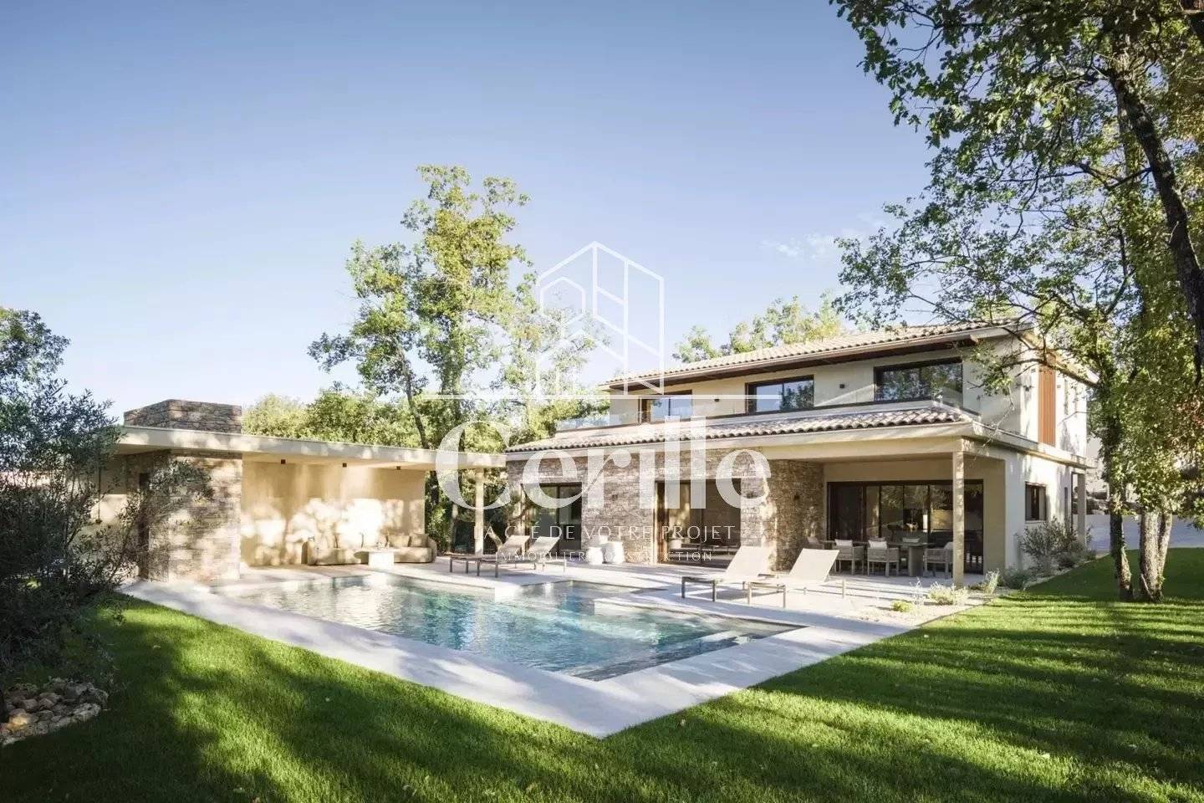
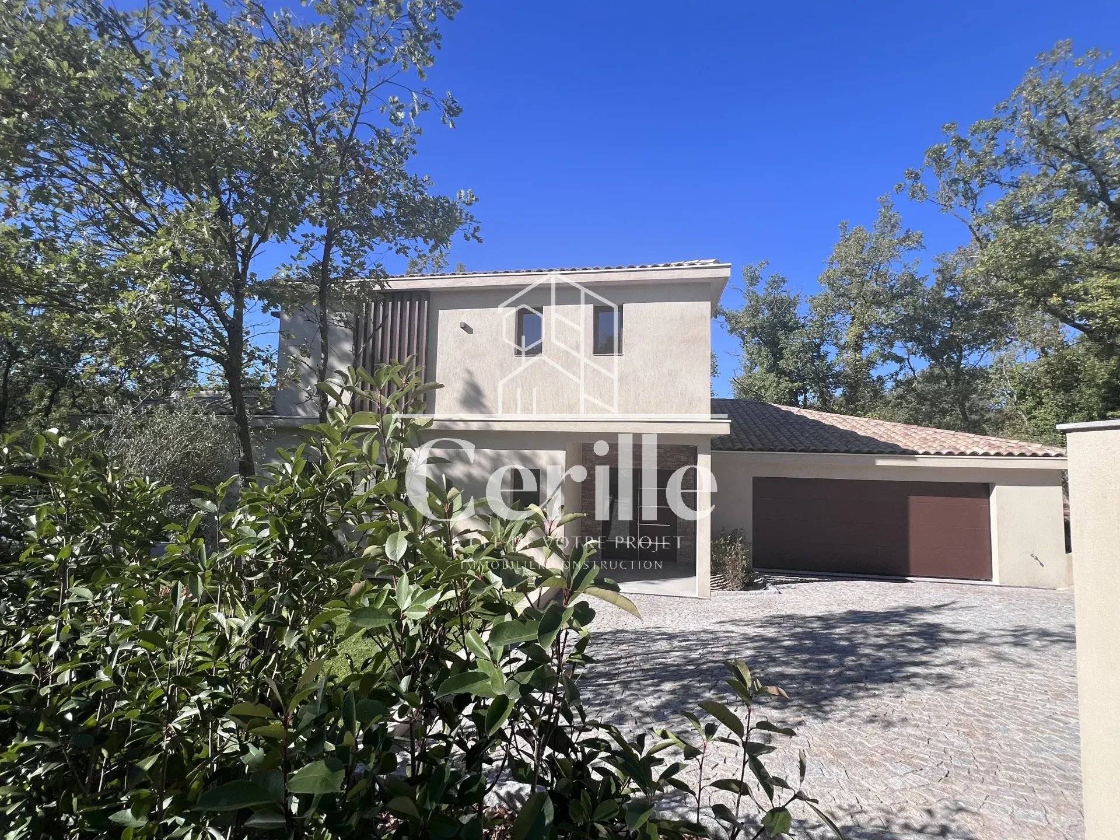
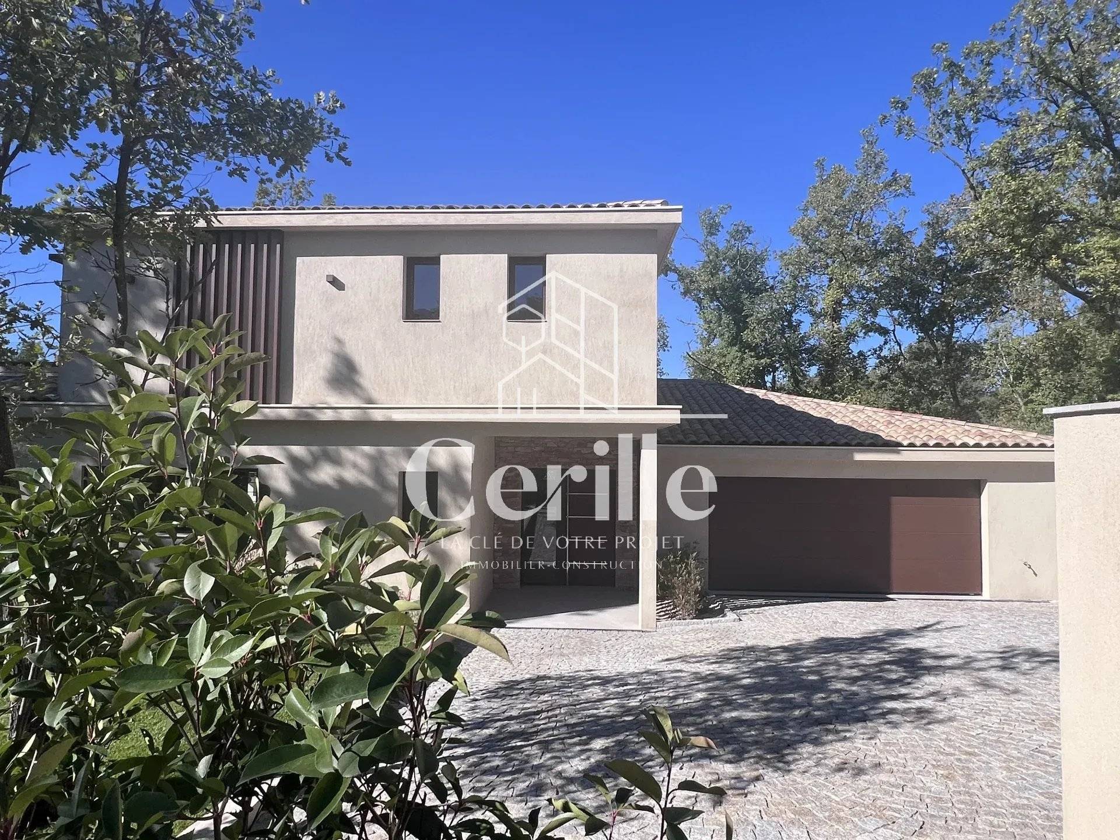
The villa is discovered around a garden planted with tall trees. Its contemporary silhouette dialogues with Provençal architecture: light facades, stone cladding, tiled roofs, large openings to the outside. Nothing is showy, everything is just right.
Two levels, 250 sqm of living space, a plot of 1,695 sqm: the proportions are generous without ever being overwhelming. The house was designed on the scale of the life it will welcome, that of a family, guests received, extended stays.
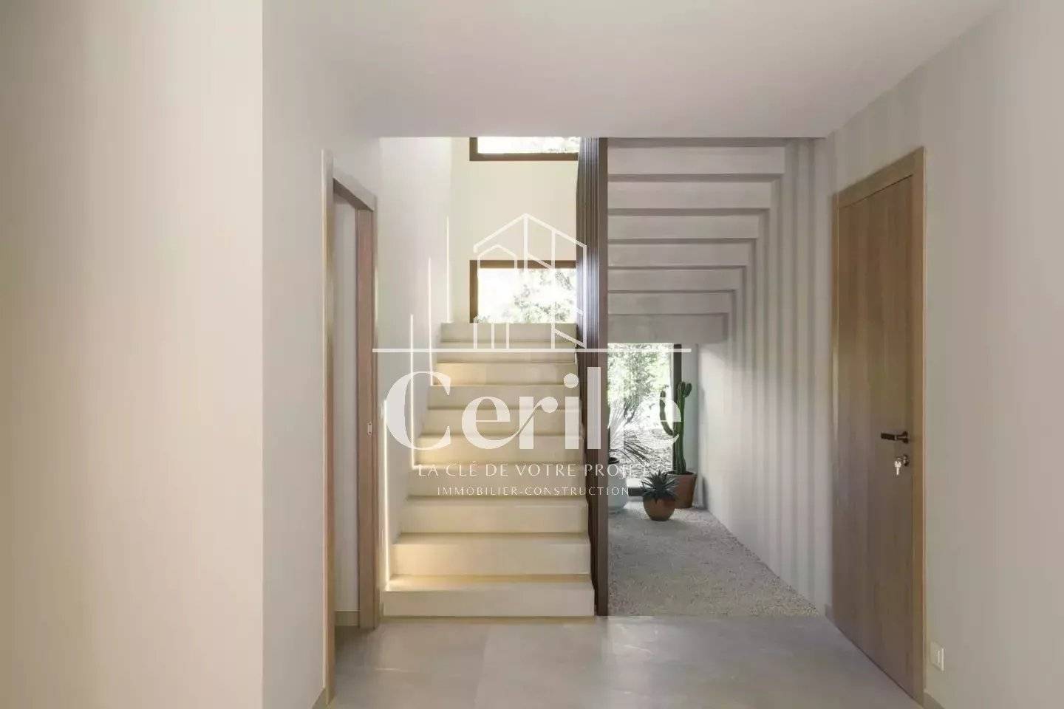
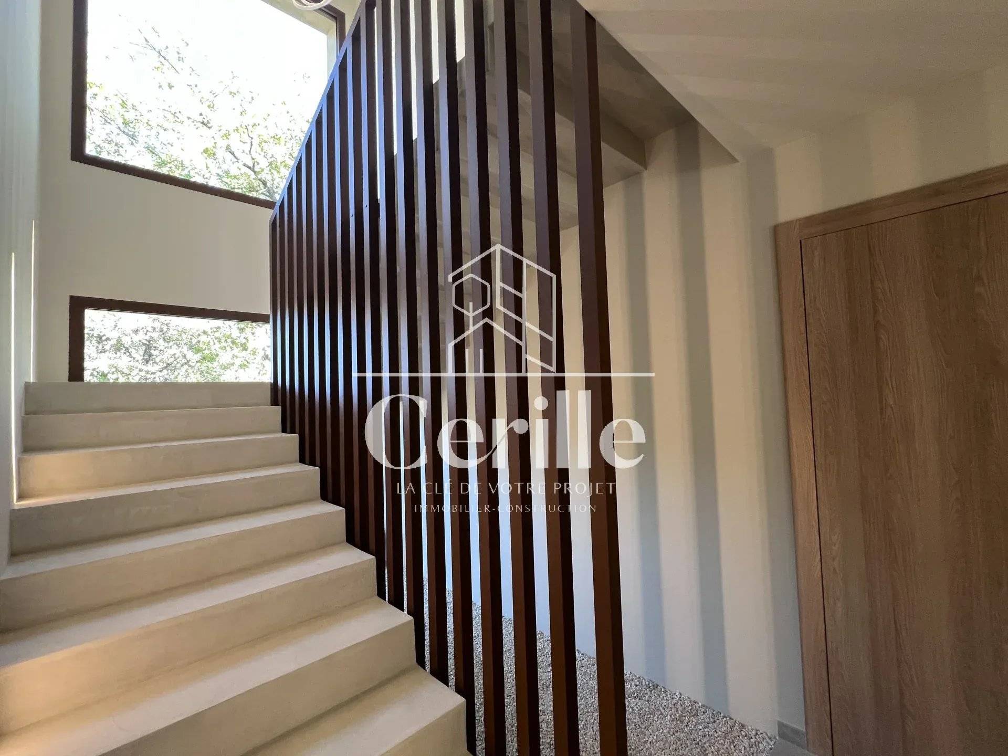
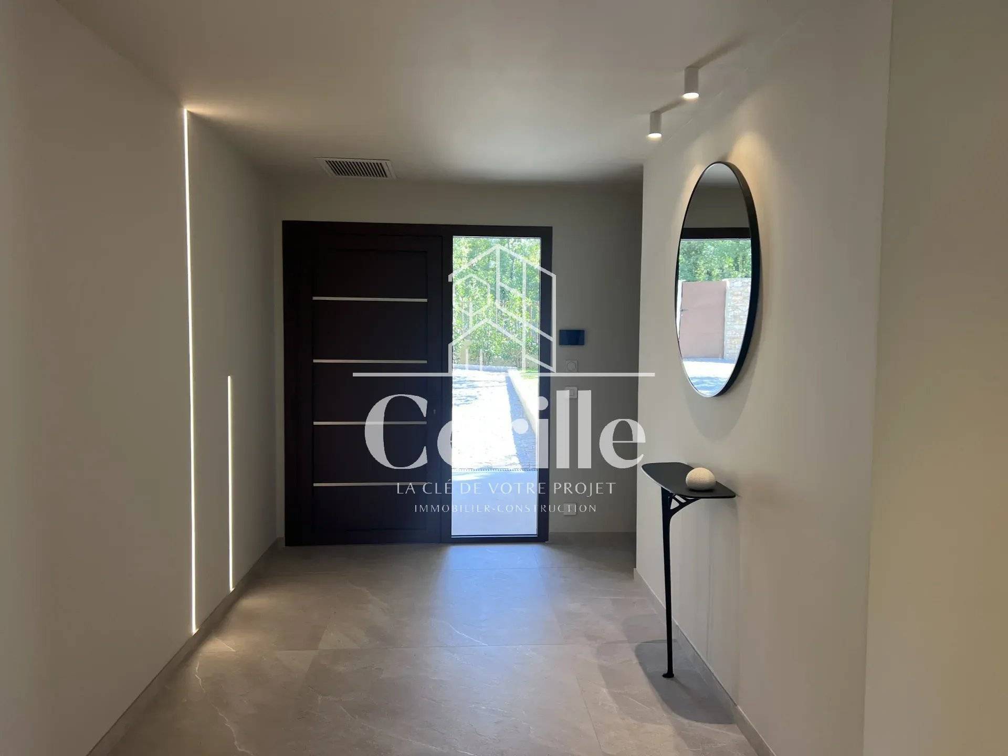
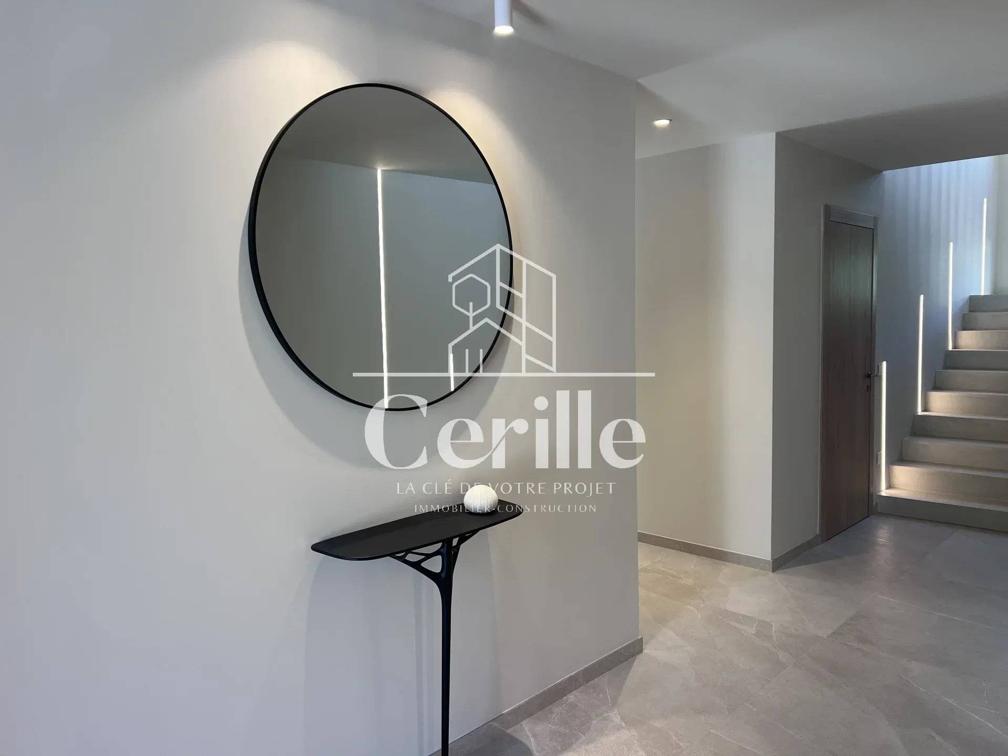
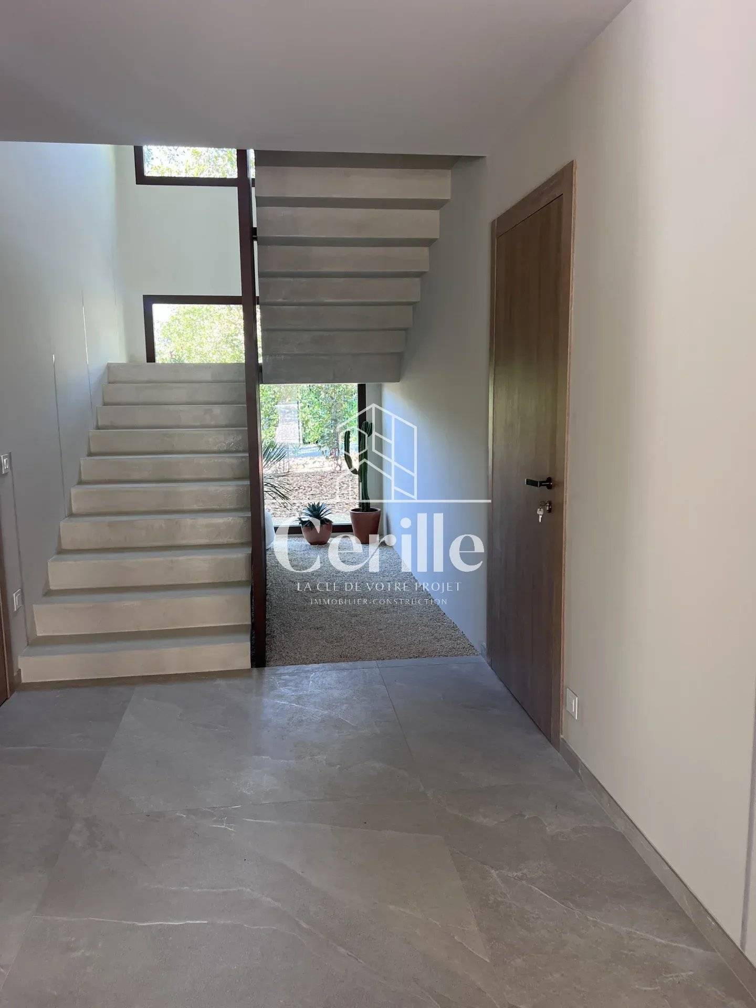
You enter through a nearly 17 sqm hallway, and the staircase welcomes you. Its clean lines rise along impressive bay windows that flood the entrance with light, while at its foot a dry garden, nestled under the steps, composes a mineral and vegetal picture of great poetry. The light floors, stone-toned walls, and wooden joinery immediately establish a soothing atmosphere, almost Mediterranean in its softness.
THE LIVING ROOM, THE BEATING HEART OF THE HOUSE
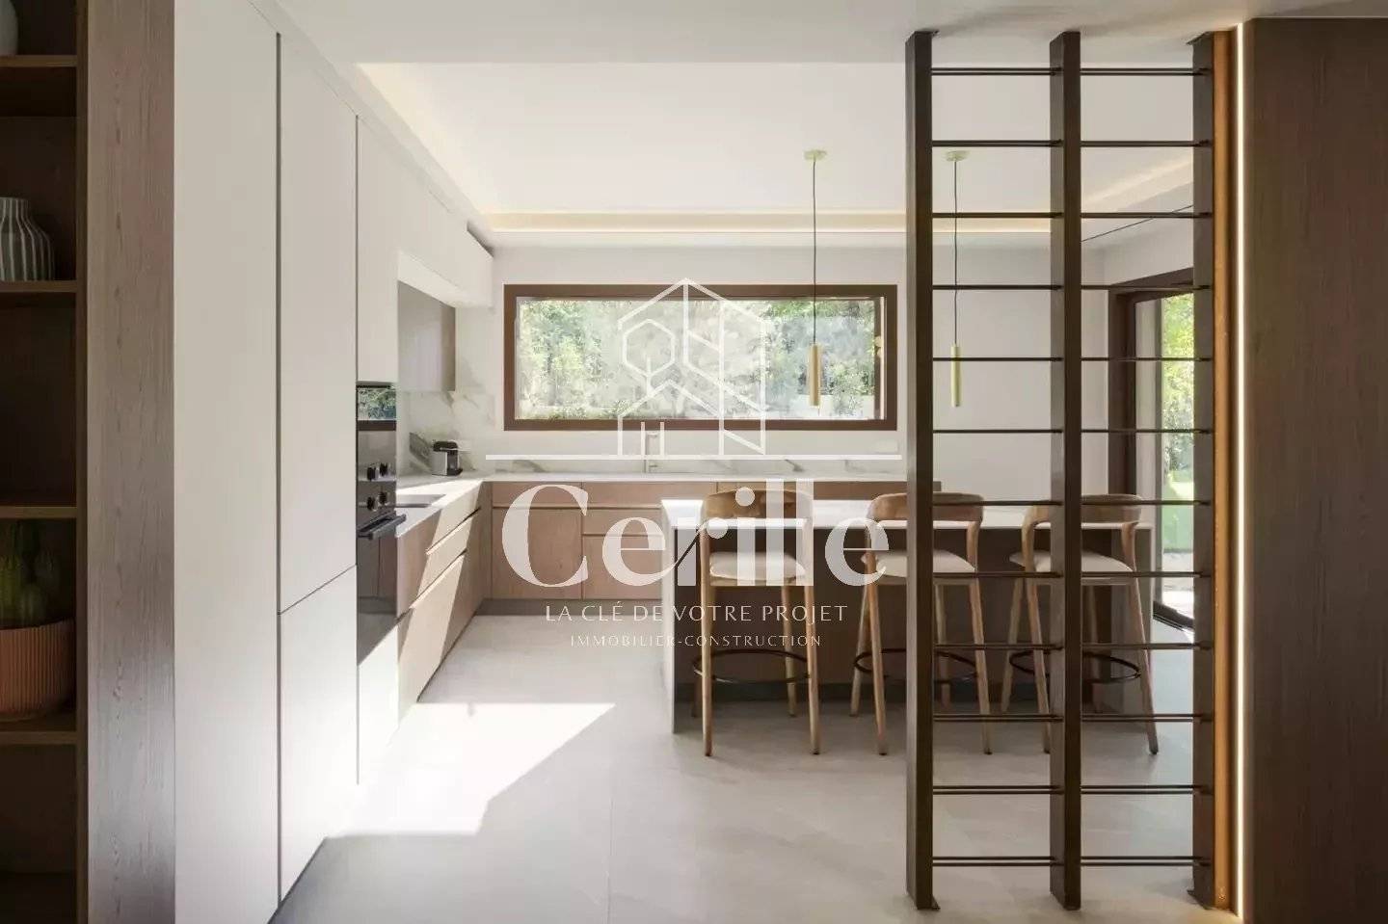
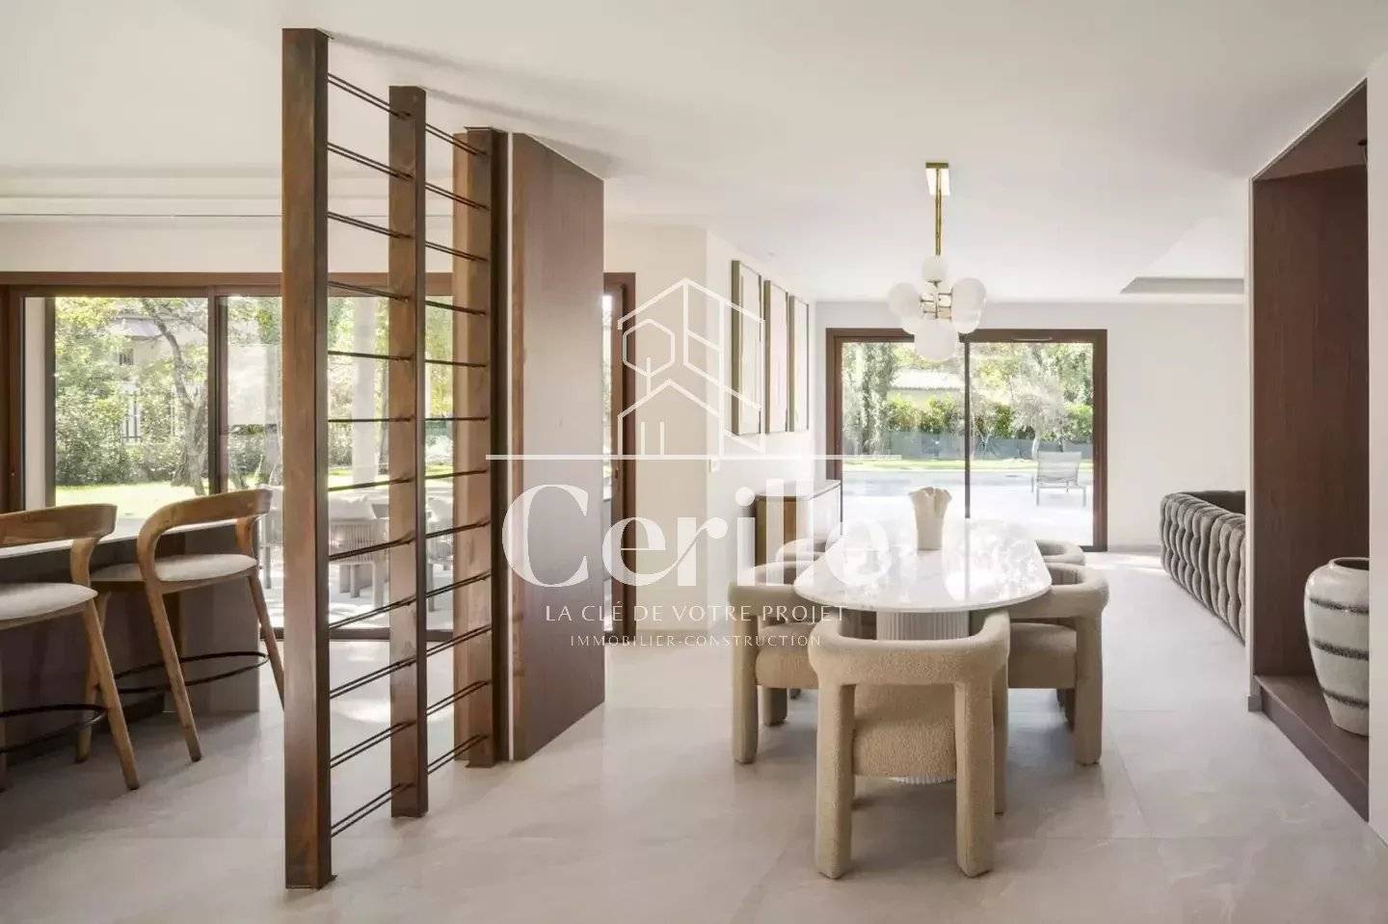
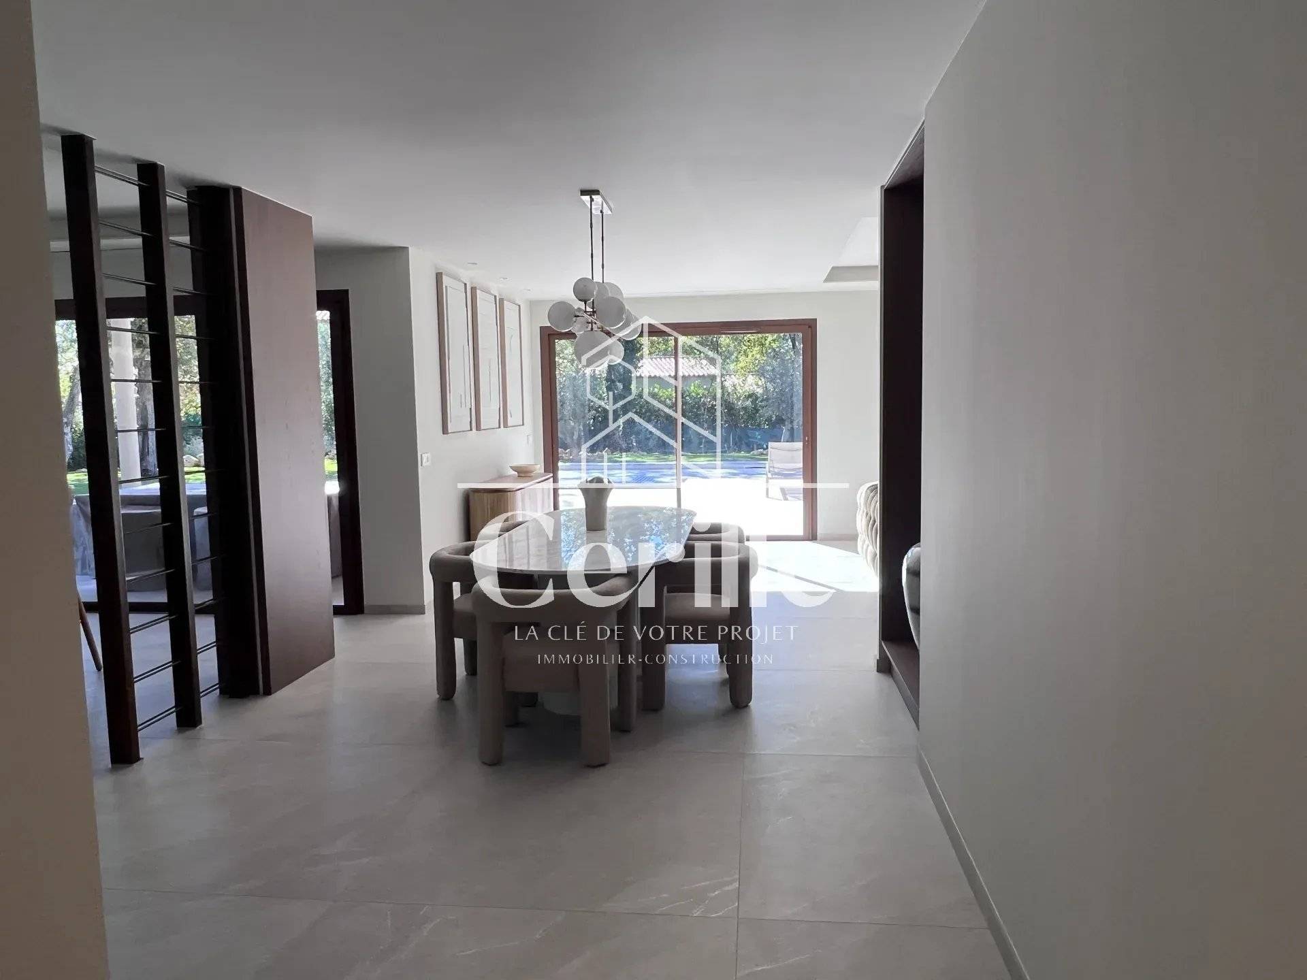
The ground floor is organized around a living space of over 80 sqm in a single area. The living room, dining room, and kitchen respond to each other without merging, rhythmically separated by dark wood screens that define the spaces while letting light and views circulate.
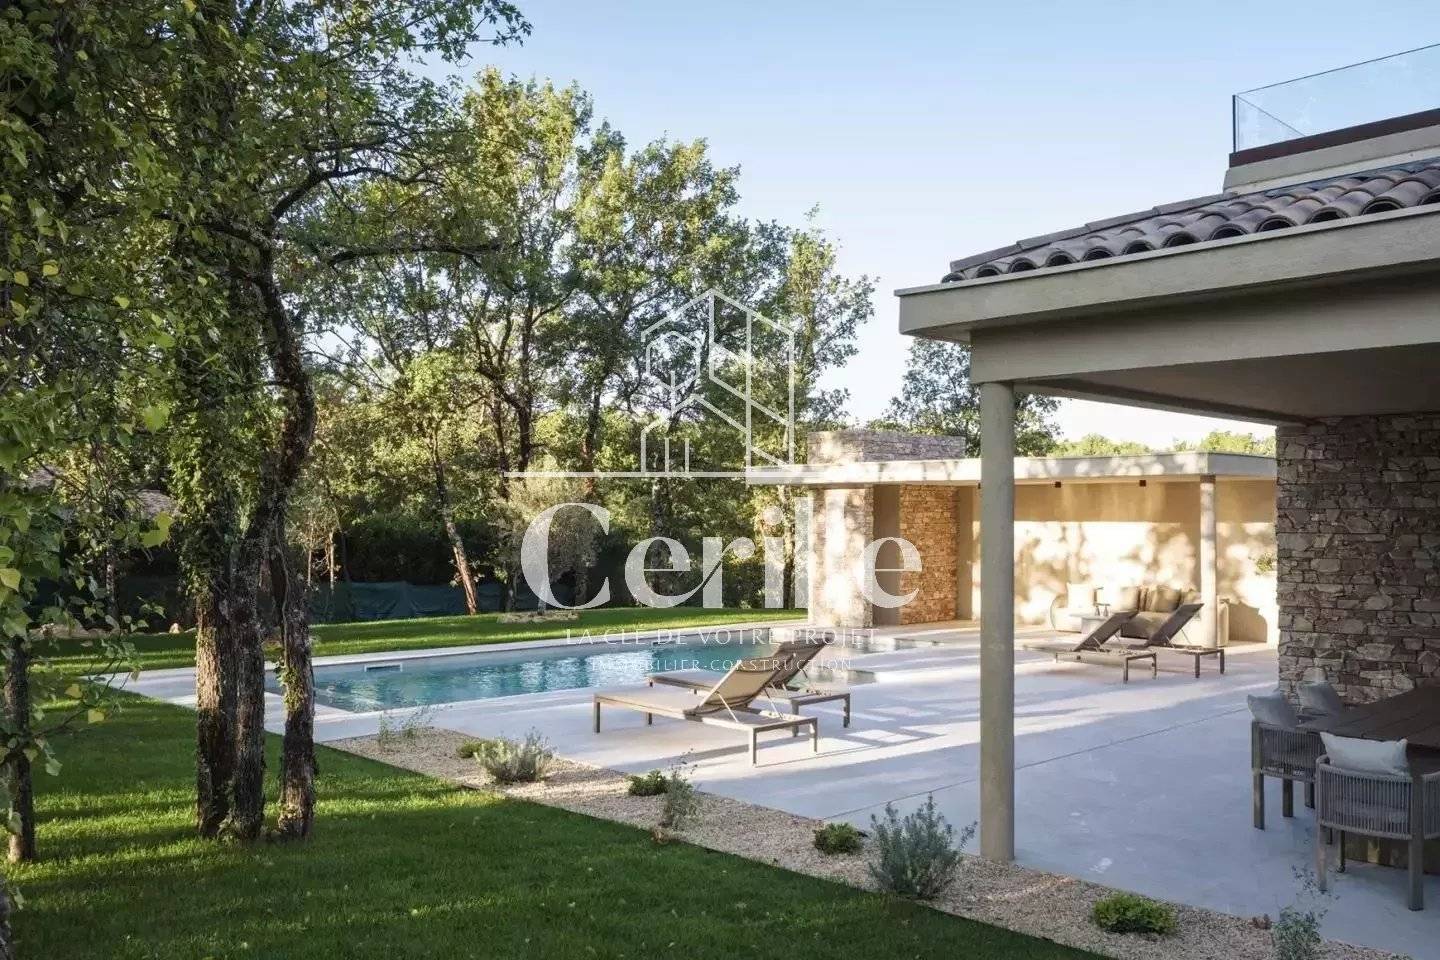
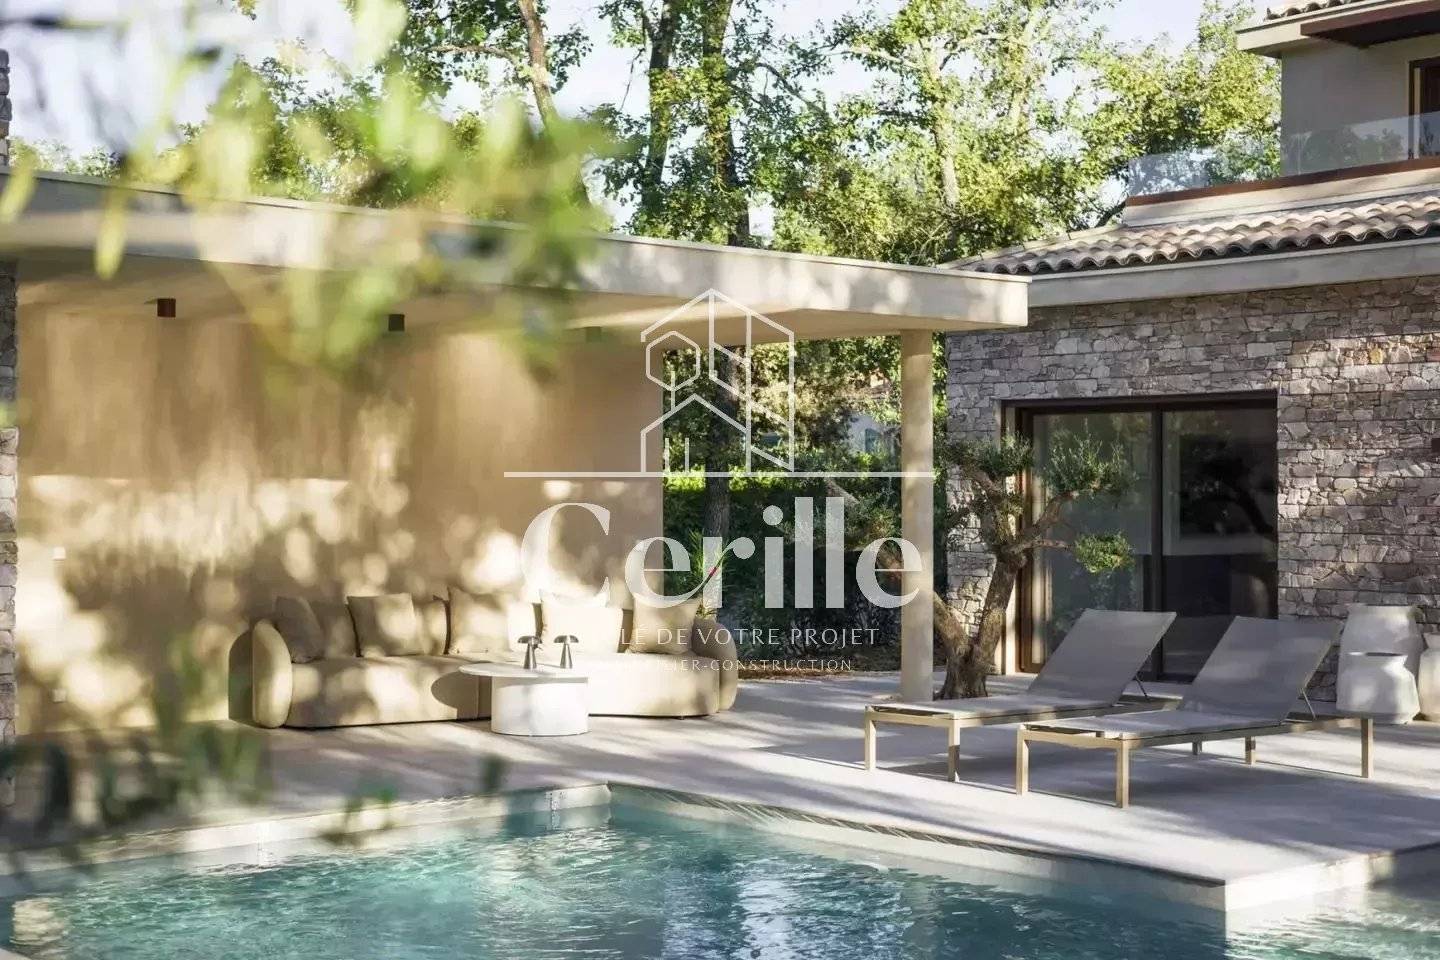
Large aluminum sliding doors open the house onto the garden and the pool. In fine weather, they disappear, and the boundary between inside and outside vanishes. The living room then naturally extends to the terrace, and the whole house breathes with the seasons.
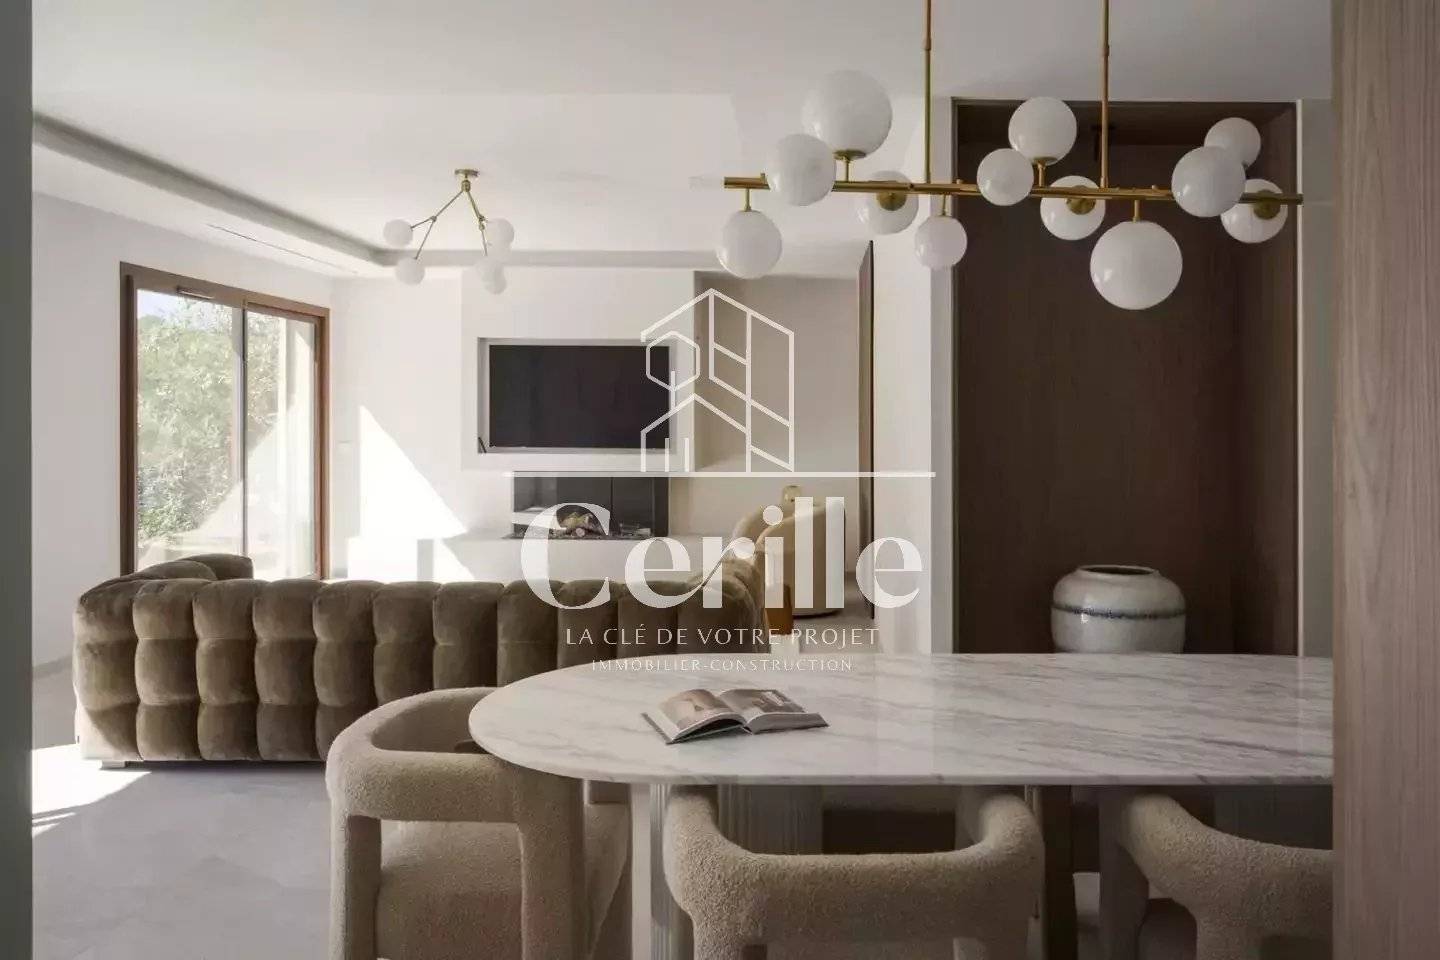
In the lounge, a fireplace brings the warmth of a wood fire to winter evenings and becomes the home's natural gathering point.
The carefully chosen furniture is in place. A large oval table with a marble top, enveloping chairs in sand tones, a generously lined chesterfield sofa, brass pendant lights with opaline globes: every piece has been designed to match the architecture. There is nothing to buy, nothing to wait for. Just unpack your bags.
The open kitchen, nearly 25 sqm, is fully equipped. Light wood fronts, mineral worktop, central island bordered by stools, a band window framing the greenery like a painting: it is a kitchen you want to live in, whether you cook yourself or host a private chef for dinner.
FOUR SUITES, FOUR REFUGES
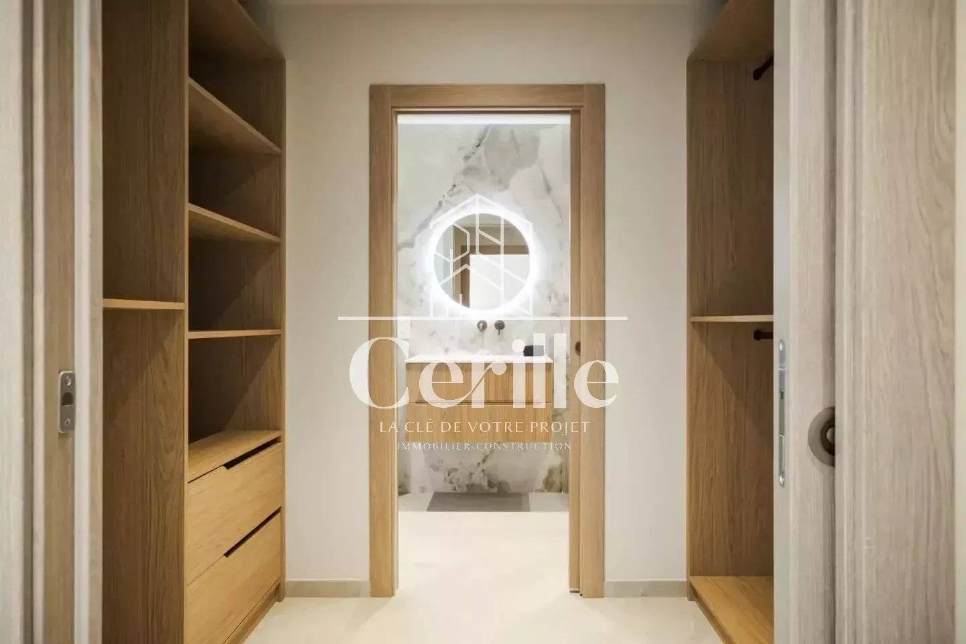
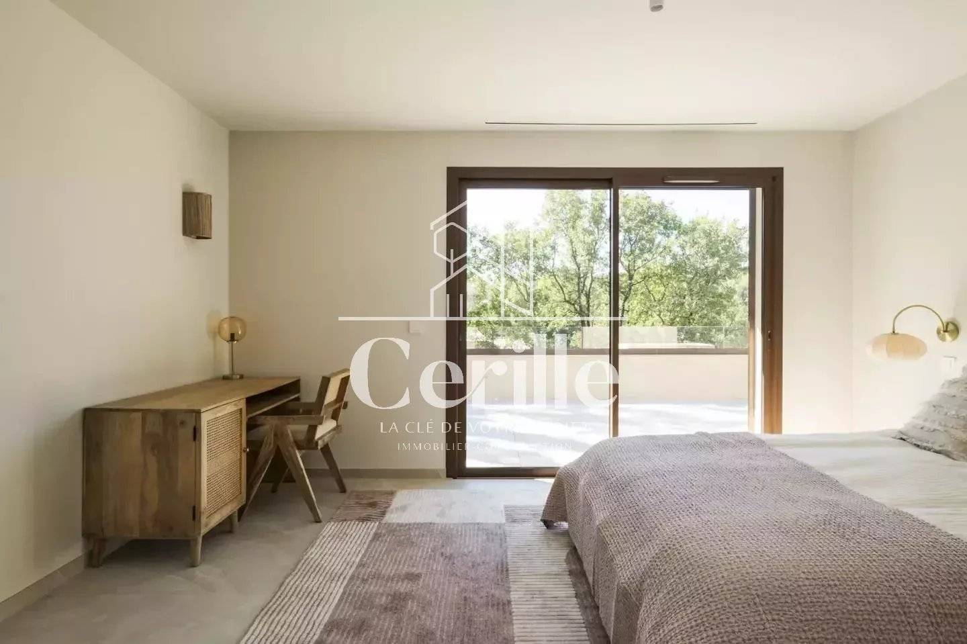
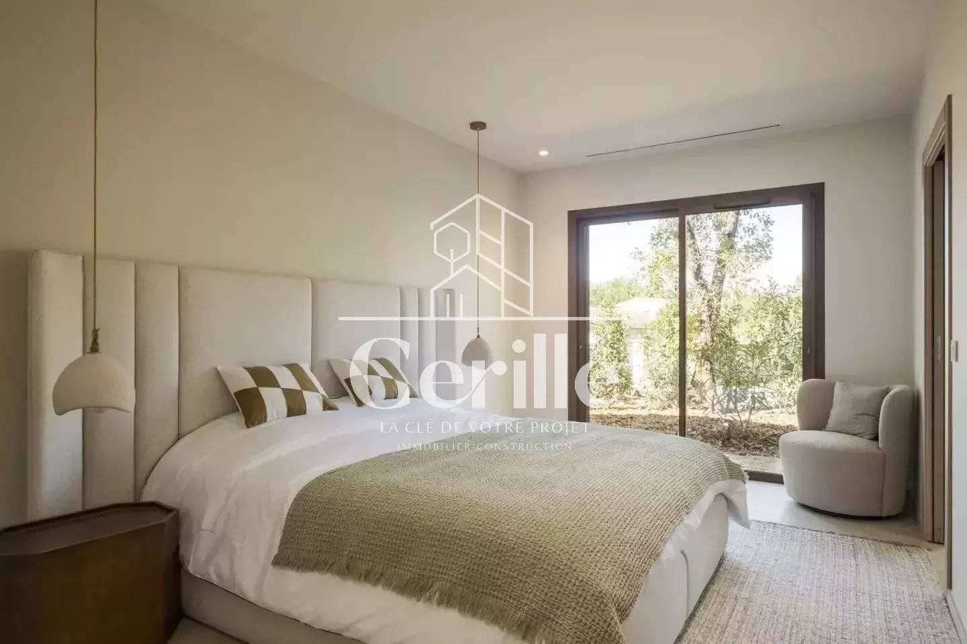
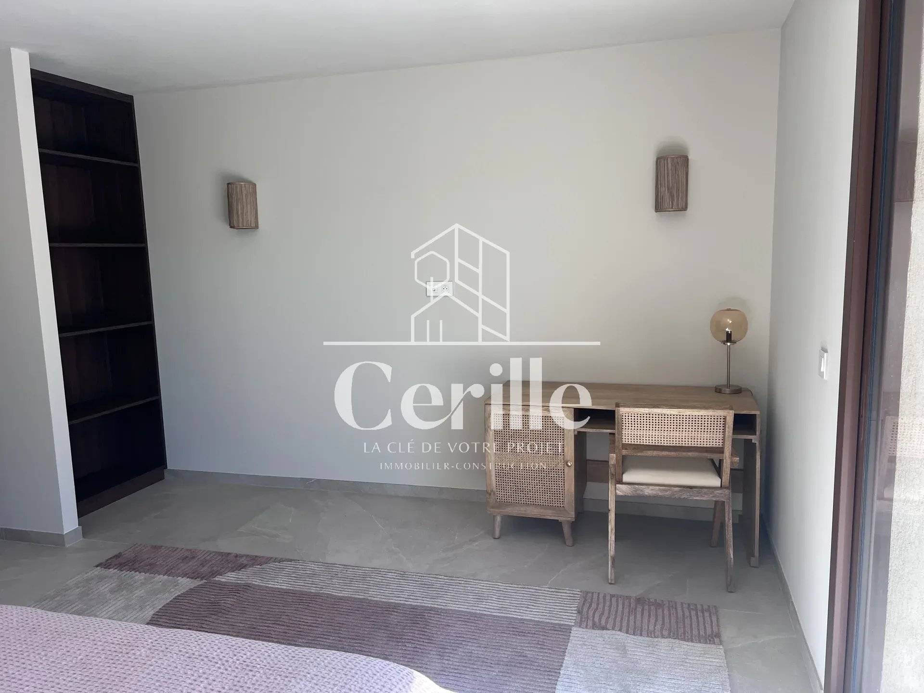
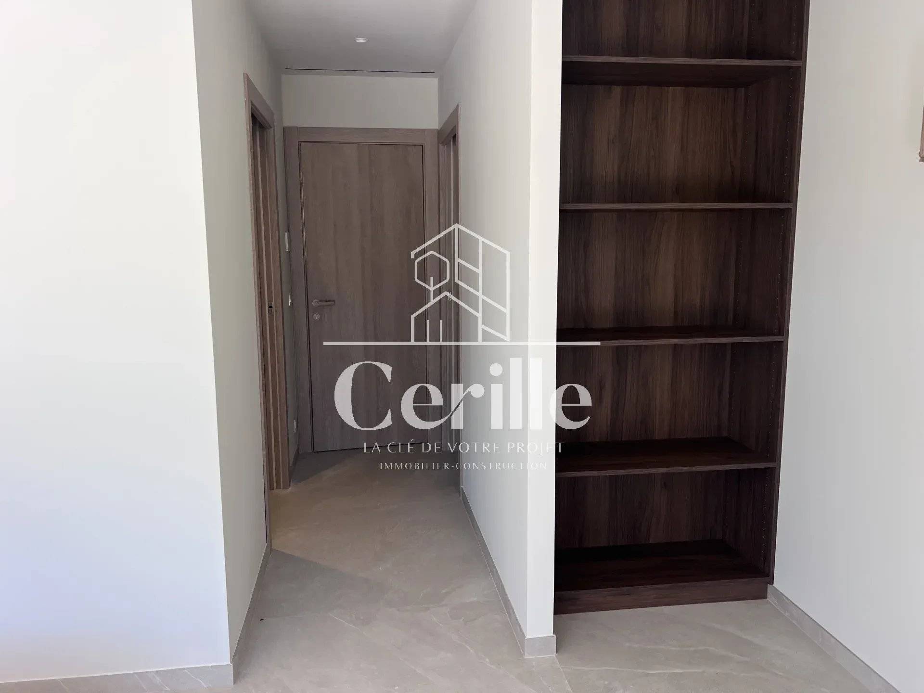
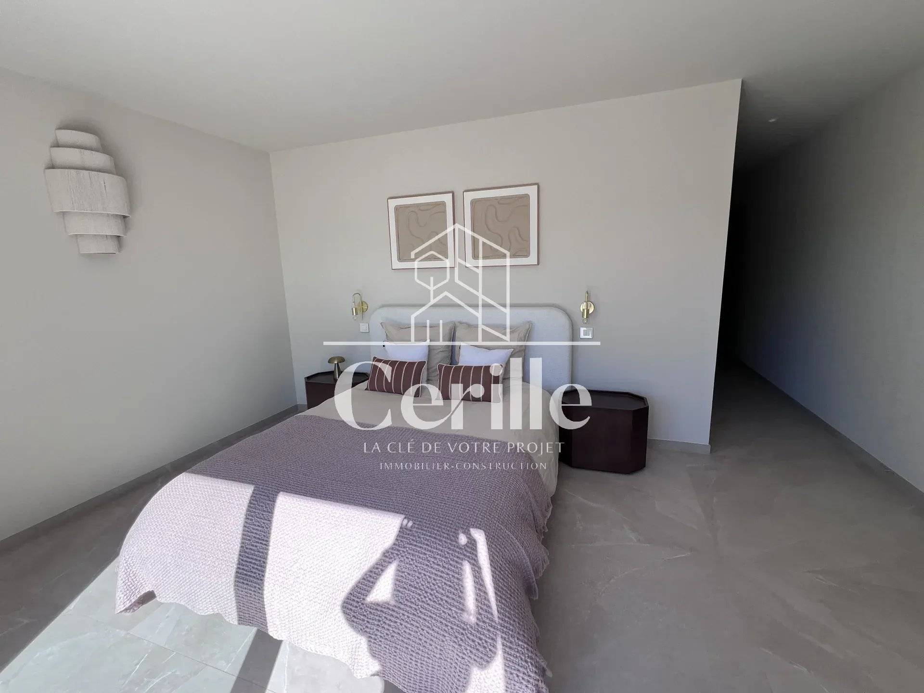
In this house, no one inherits the small room. The four bedrooms are suites, each with its own bathroom and built-in dressing room. Their sizes, from 22 to 31 sqm, offer each a true personal space, and for your guests a comfort worthy of the finest guest houses.
One suite is located on the ground floor. It offers the freedom of single-level living, ideal for visiting parents, guests you want to host independently, or simply for anyone who prefers living at garden level.
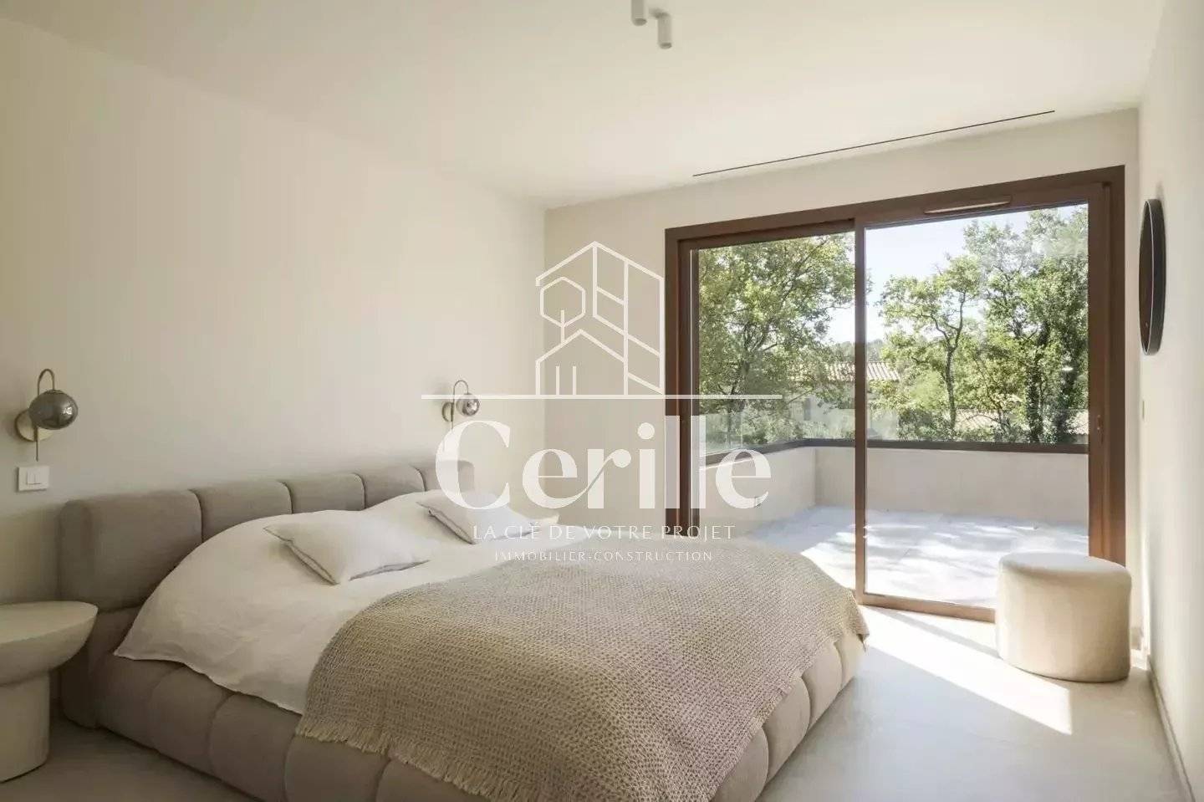
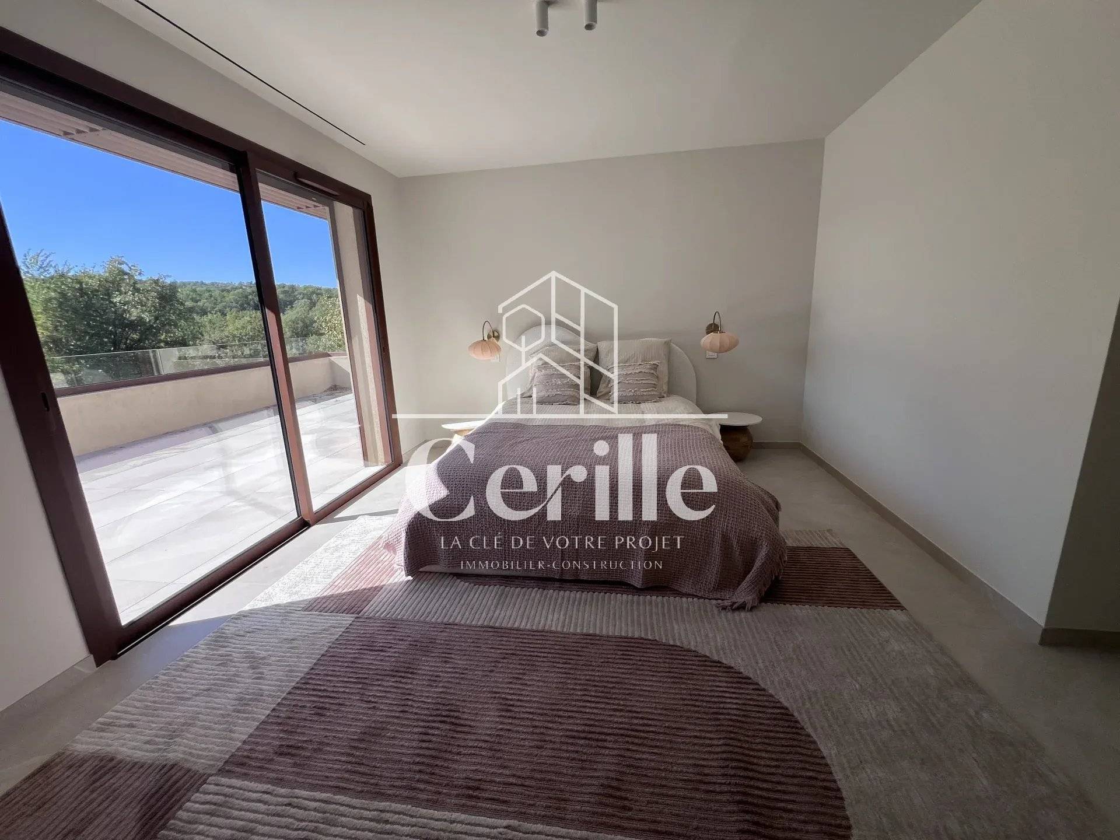
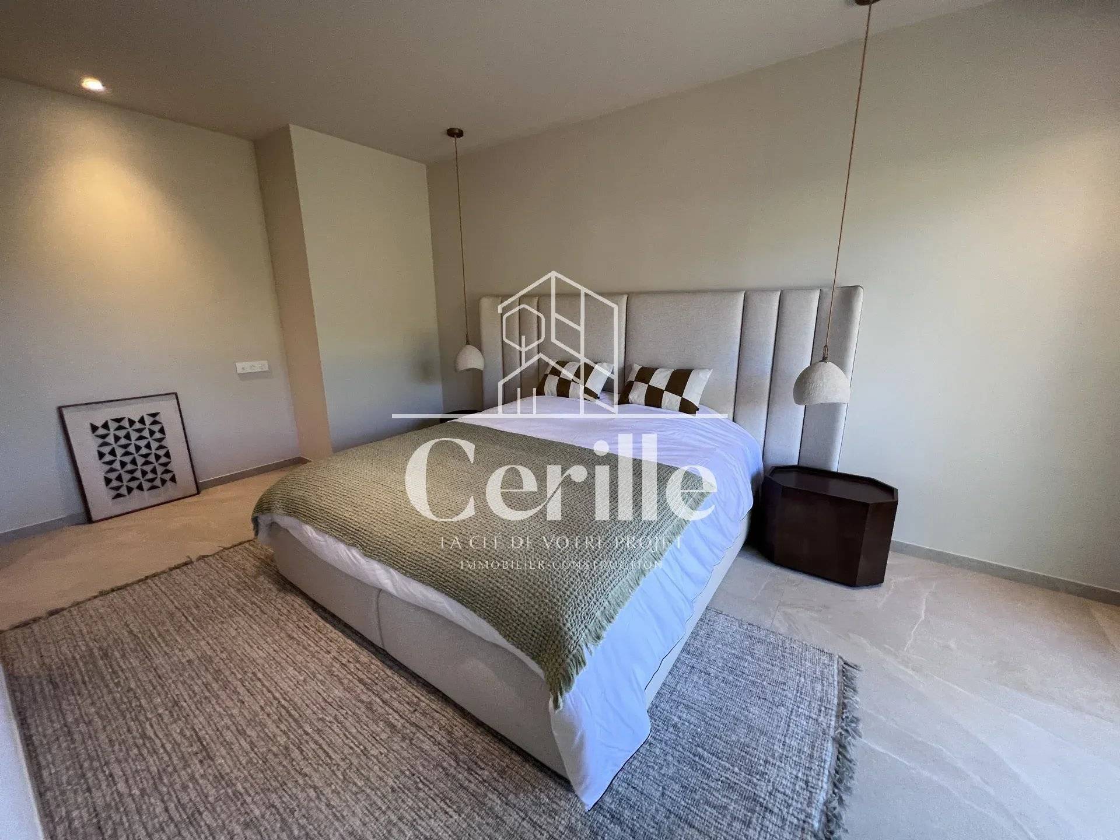
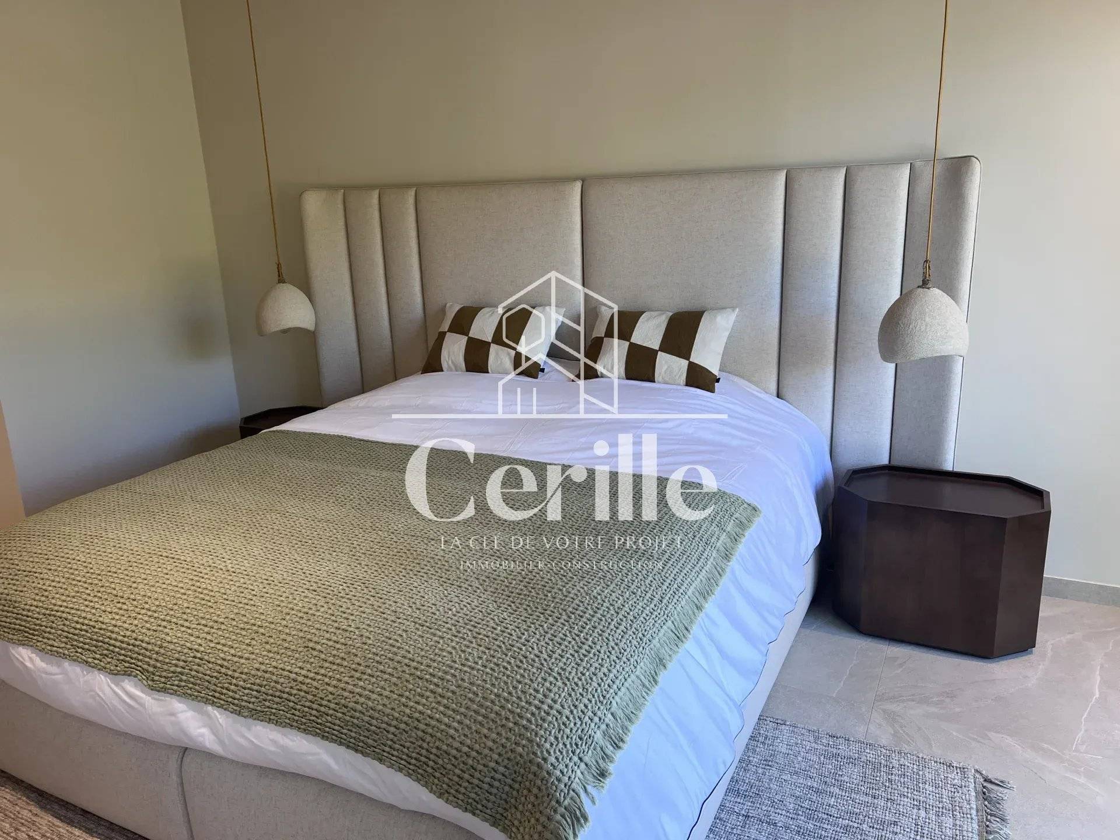
Upstairs, three suites each over 30 sqm create a more intimate universe. Upholstered headboards, linens in natural shades, soft-shaped wall lamps and suspension lights, large windows opening to the outside: each bedroom has its personality, all share the same serenity. In the morning, you wake up facing the trees, in filtered light that gives the day a peaceful beginning.
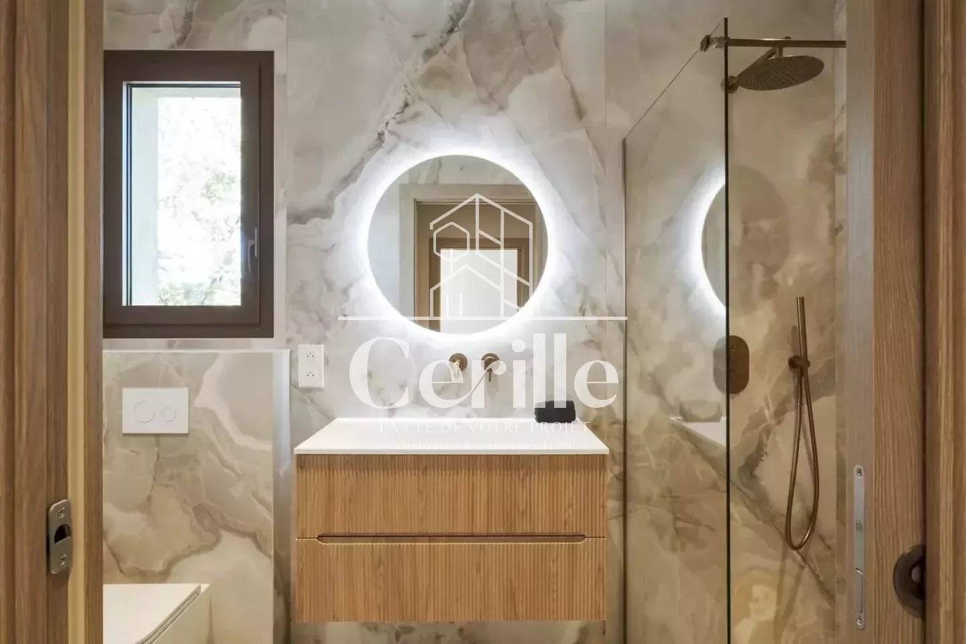
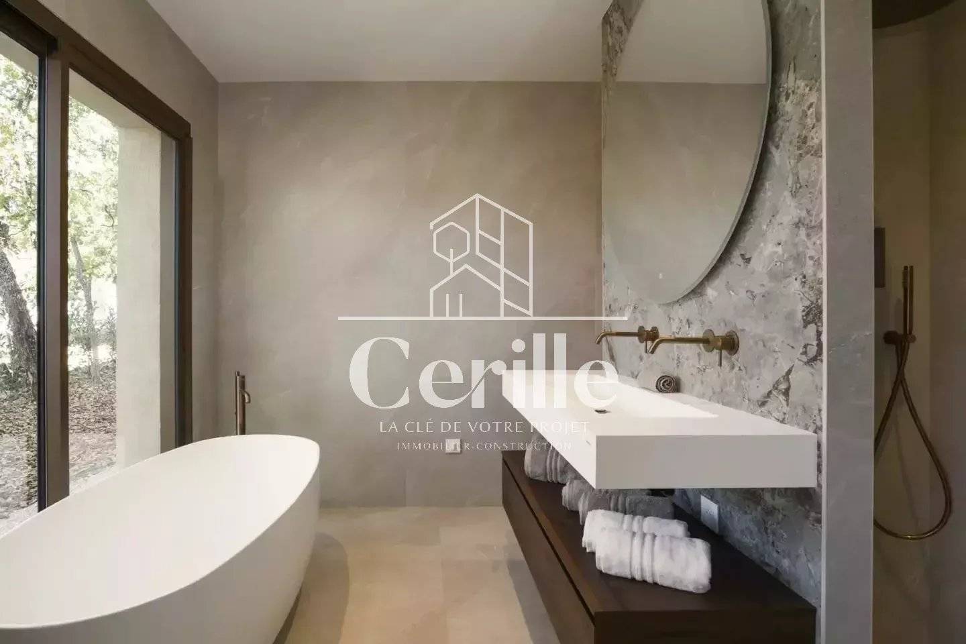
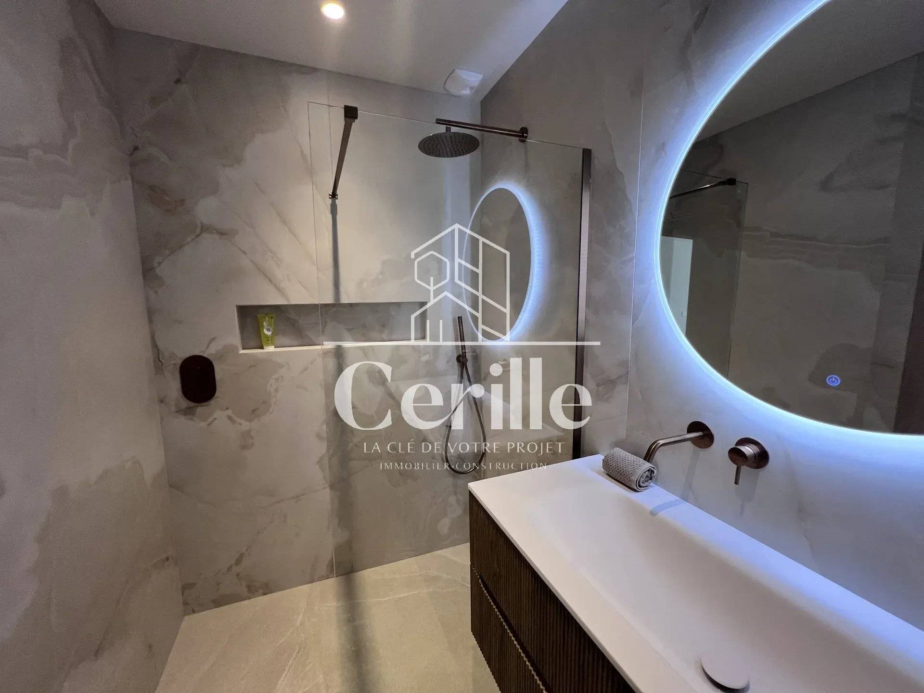
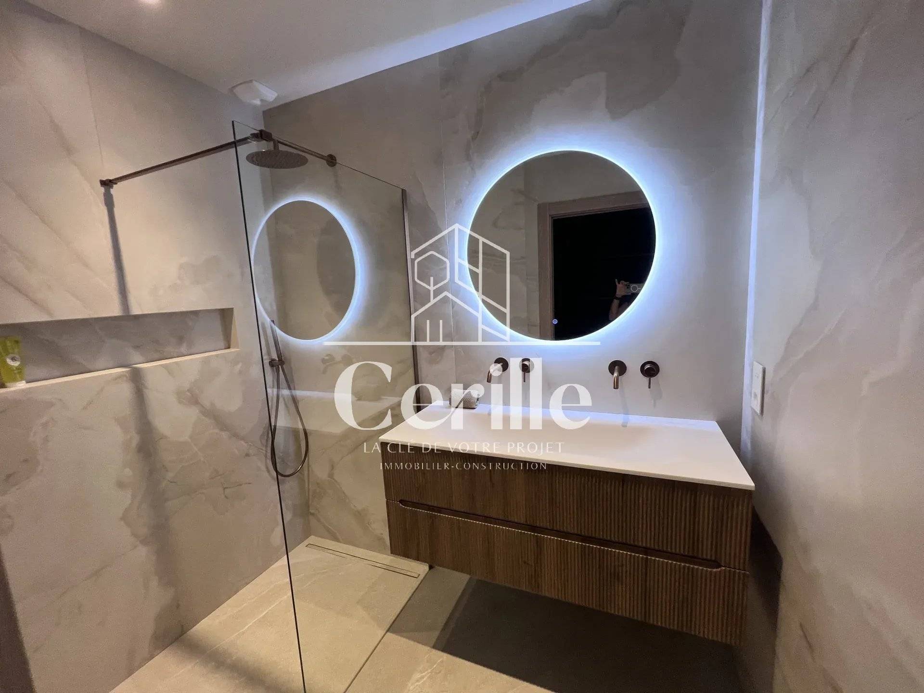
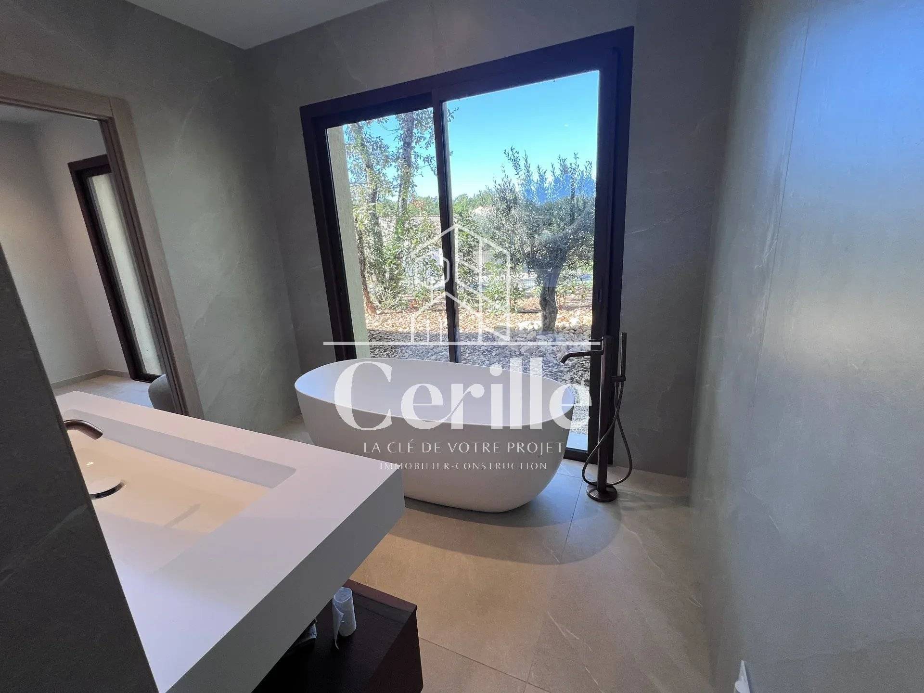
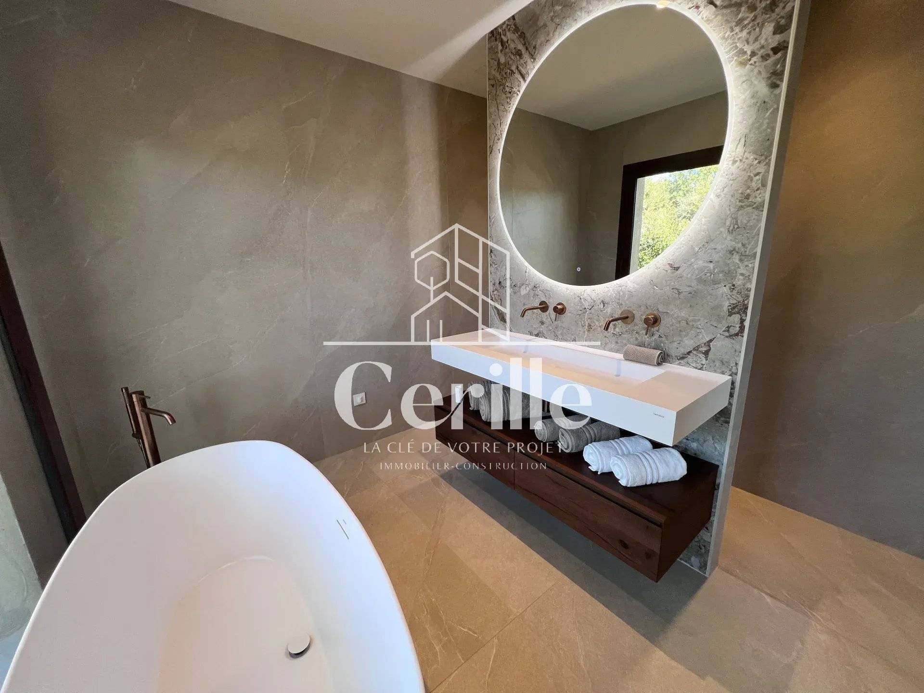
The bathrooms match the rest. Freestanding tub, suspended sinks, walk-in showers, glass walls, copper-finished faucets, round backlit mirrors, stone-veined coatings: attention to detail is evident even in the most intimate spaces. The light wood dressings are integrated with the same requirement, restoring each bedroom’s purity of lines.
LIFE OUTSIDE
It is perhaps outside that the villa reveals its true vocation. Facing east, south, and west, it follows the sun's course from breakfast to the last evening drink.
A covered terrace of more than 40 sqm extends the living area. You have lunch in the shade during hot hours, dine at dusk, read, converse, stay there. Further on, the pool displays its turquoise basin amid lawns and light paving stones. Its pool house, open yet sheltered, hosts an outdoor lounge and turns summer afternoons into a succession of suspended moments.
The landscaped garden of 1,695 sqm envelops the house in greenery. Tall trees provide shade and privacy, planted beds accompany the paths, and the lawn offers both children and adults a real playground. You feel at the heart of an estate yet at home.
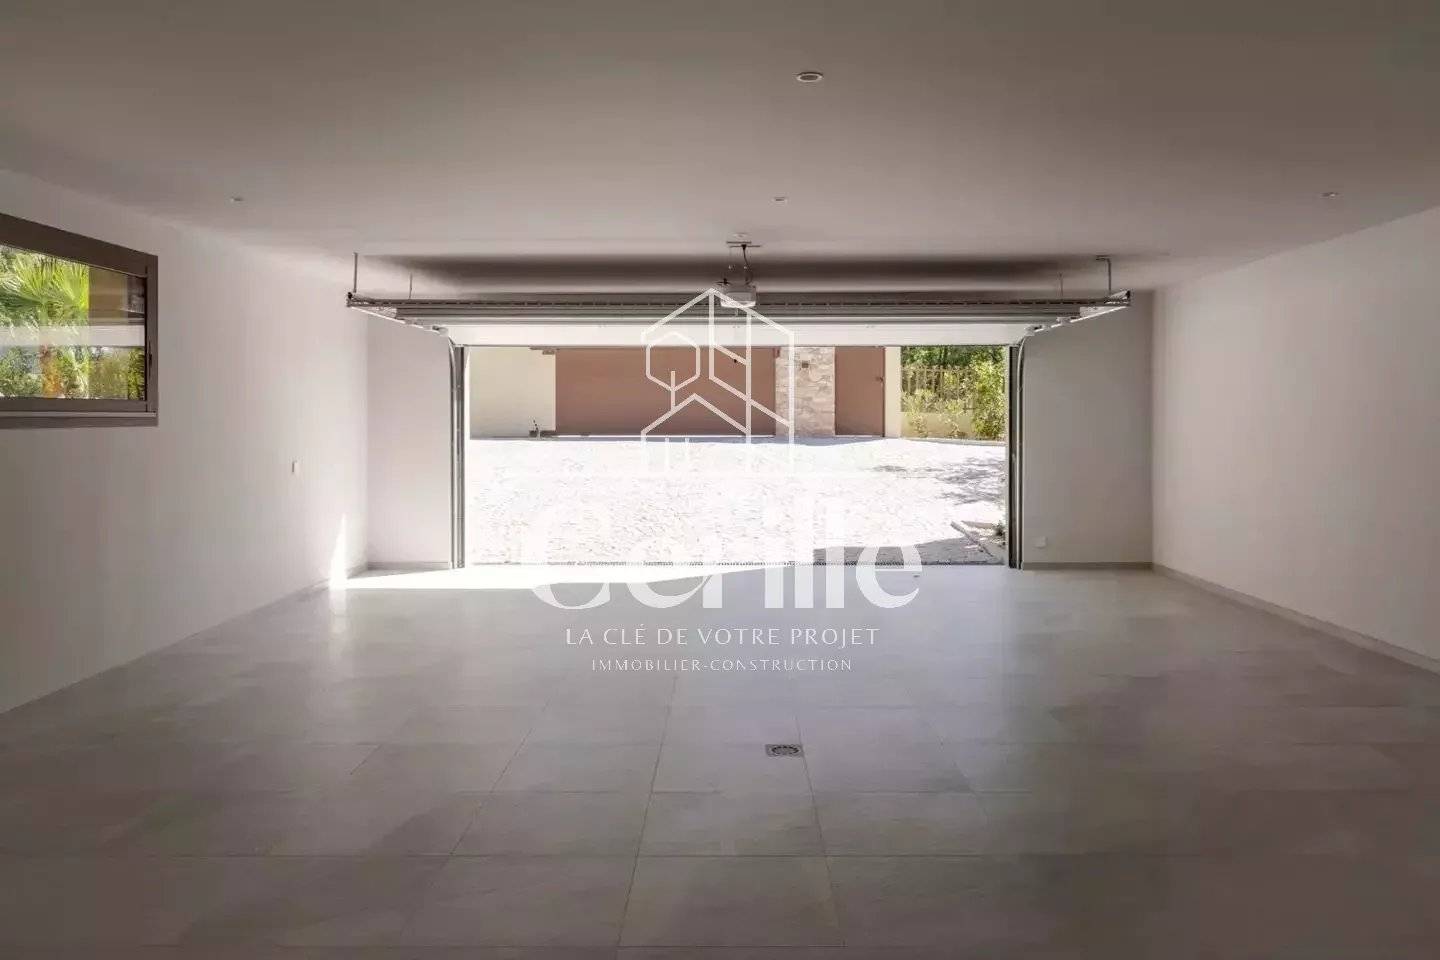
Practically, nothing has been left to chance. To the right of the entrance, a large 74 sqm garage can accommodate several large cars, and still houses the golf cart and everything that life by the fairways demands to be stored. An electric gate and intercom complete the ensemble.
COMFORT THAT IS FORGOTTEN
True luxury is comfort you no longer notice. The villa benefits from underfloor heating, a ducted, invisible and silent air conditioning system, a fireplace, a home automation system, double glazing, aluminum joinery, and electric shutters. Fiber optics allow working, managing business, or keeping in touch with loved ones, wherever they are.
The house was built to the latest standards. It boasts an energy performance diagnosis of class A, at 39 kWh/m²/year, and a climate class A, at 1 kg CO2/m²/year. For a villa of this standing, this is a rare distinction. It is also the guarantee of a healthy and economical house, designed to last.
Heating is individual and entirely electric, hot water is provided by an individual water heater, and the house is connected to the main sewer system. Completed in 2025, it is delivered new: no works, no waiting, no compromise.
GOLF ON A LIFE SCALE
Living in Terre Blanche means having two of the most beautiful courses on the French Riviera within walking distance.
Le Château, eighteen holes, par 72, 6,616 meters, is ranked among the top fifteen courses in continental Europe by the British magazine Golf World. Its slightly hilly layout, water hazards, and white sand bunkers offer a real challenge to the most demanding golfers, in a preserved natural environment. It regularly hosts international competitions.
Le Riou, eighteen holes, par 72, 6,005 meters, is reserved for club members, their guests, and hotel clients. With its steep fairways, well-manicured greens, and views of the perched villages of the Fayence region, it demands precise game strategy on each hole. It hosts the Terre Blanche Ladies Open every year, part of the European professional women's tour.
The Albatros Golf Performance Center completes the set: reserved spots, unlimited practice balls, Trackman and fitting sessions, fitness room. You refine your swing as you maintain your fitness.
RESIDENT MEMBER STATUS
Terre Blanche Golf Club offers a Resident Member status, providing unlimited access to both courses all year round, and to the Albatros Golf Performance Center. Tee times can be booked up to sixty days in advance, and you can walk both courses in any season.
The Club House becomes a second home: member-only lounge, private terrace, coffee and pastries every morning, daily press, lockers with name tags, secure private parking.
Membership can be shared within family. Up to three additional adult family members may join without extra entry fee, and members' children under twenty-four are exempt. The golf school welcomes children from age seven, and the hotel's Children's Kingdom is accessible.
Benefits extend far beyond golf: preferential rates for your guests on green fees, discounts at the four estate restaurants, Caroubiers, Tousco, Gaudina, and Faventia, on hotel suites, spa, and boutiques. The club also offers reciprocal agreements with golf courses labeled European Tour Destinations and TPC Network in the US, as well as VIP access to European Tour Opens, excluding major tournaments and Ryder Cup.
Club membership is separate from purchase and not included in the sale price. Its conditions and fees are to be confirmed with Terre Blanche Golf Club.
A DAY AT TERRE BLANCHE
Imagine. The day dawns on the Fayence region. You have your coffee on the terrace facing the still pool, while light slides over the stone facade. A few steps away, the practice awaits for a few balls before the start.
The morning belongs to the Château or Riou courses. You return home to lunch in the shade of the covered terrace or meet your playing partners at the Club House. In the afternoon, the house becomes a retreat: a swim, a nap in the pool house, an hour of reading under the trees. Children play on the lawn or discover golf at the club school.
At the end of the day, the estate’s spa welcomes you for a treatment. Then the house comes alive again: guests arrive, bay windows open, the marble table is set. Dinner extends on the terrace, late into the warm Var nights. Everyone returns to their suite, and silence falls over the estate.
The next day, it all begins again. Or nothing at all, if you decide so.
A HOUSE FOR TODAY, A HERITAGE FOR TOMORROW
Primary residence for those who choose to live in the sun, family home where everyone gathers each season, exceptional pied-à-terre for golf lovers: this villa suits all projects. Above all, it offers what the market increasingly rarely proposes, a new construction, with top energy performance, within an estate whose reputation is established.
Properties of this level are rare in Terre Blanche, and even rarer when new, furnished, and immediately available. It is this rarity that Cabinet Cerille invites you to discover.
PRIVATE TOURS
Because such a house cannot be discovered hastily, Cabinet Cerille organizes private tours by appointment only, with the utmost discretion. A complete presentation file is available on request.
Mylène Mourille, Director of Cabinet Cerille, personally accompanies you at every stage of your project.
IN SUMMARY
New villa, completed in August 2025, sold furnished
Tourrettes (Var), Terre Blanche estate
5 rooms, 4 suites with bathroom and dressing room, 2 levels
Living area: 250 sqm
Landscaped ground: 1,695 sqm
Living room over 80 sqm, equipped kitchen
Covered terrace: 40.72 sqm
Pool with pool house
Garage: 74.26 sqm, for several large cars
Exposure east, south, west
Underfloor heating, ducted air conditioning, fireplace, home automation, fiber optic
Secured estate: guard, security service, video surveillance
Price: €3,600,000, fees paid by the seller.
Charges: €2,300 per quarter.
Property tax: €5,000 per year.
EPC: class A (39 kWh/m²/year). GHG: class A (1 kg CO2/m²/year).
Information about risks related to this property is available on the Géorisques website: www.georisques.gouv.fr

+33 4 23 16 60 80+33 6 03 80 35 28
mylene.mourille@cerille.fr


This site is protected by reCAPTCHA and the Google Privacy Policy and Terms of Service apply.